Leave a Message

Thank you for your message. We will be in touch with you shortly.

Explore Our Properties

Property Description

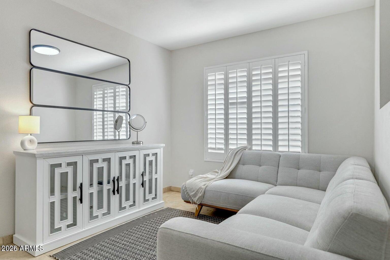
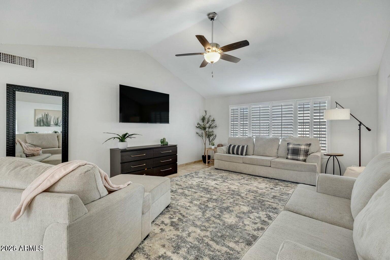
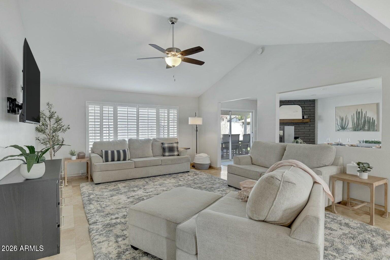
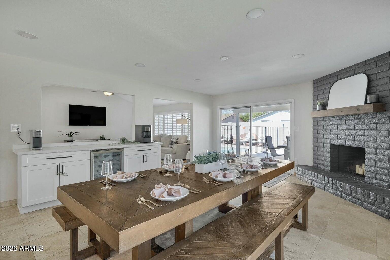
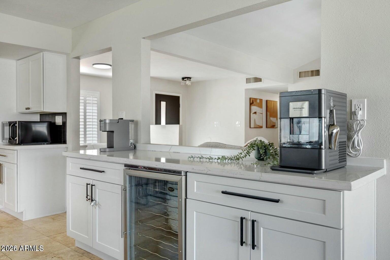
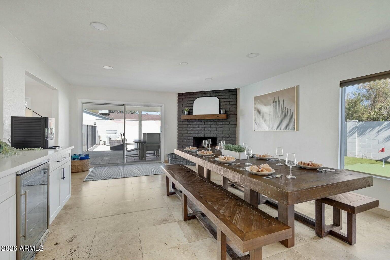
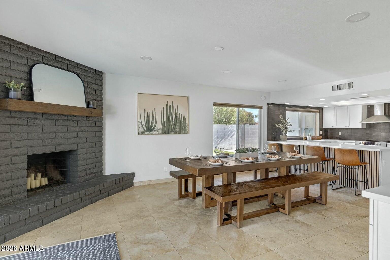
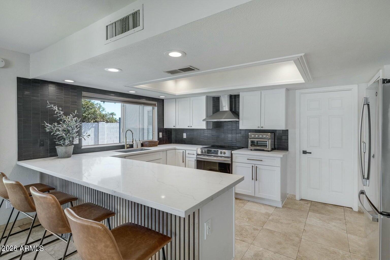
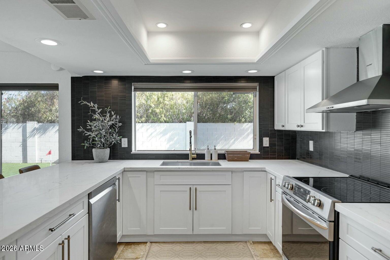
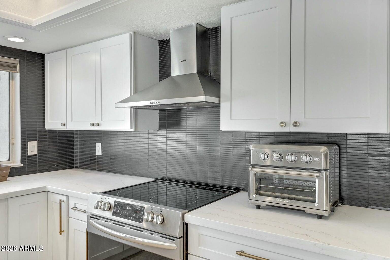
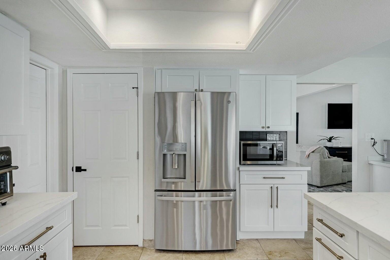
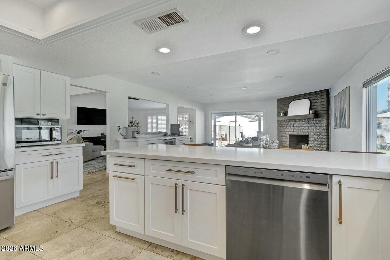
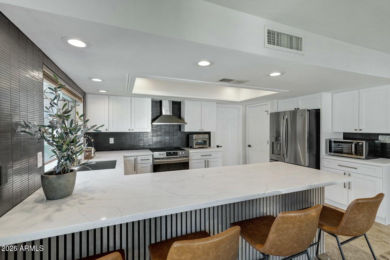
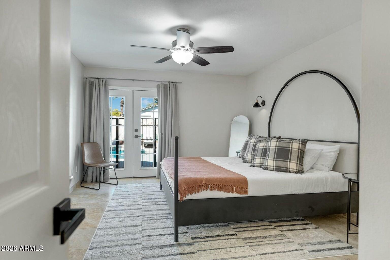
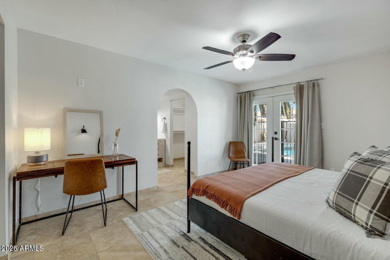
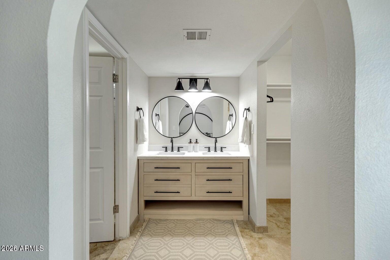
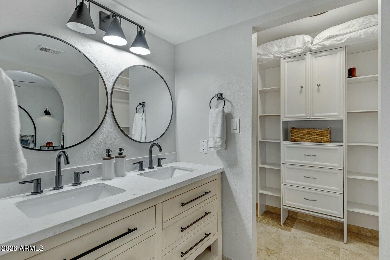
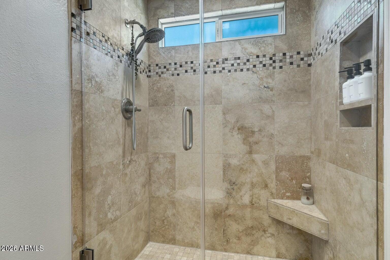
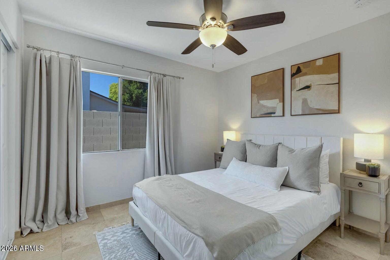
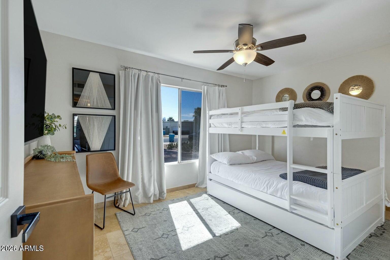
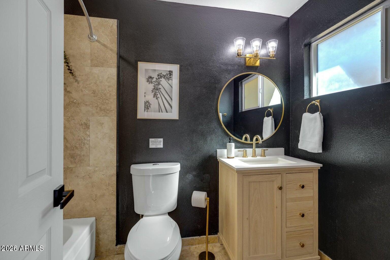
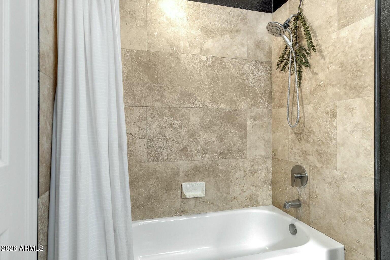
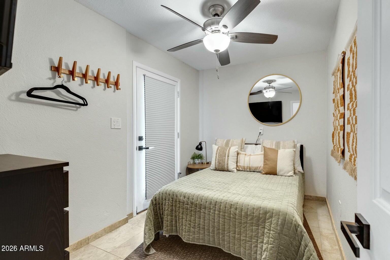
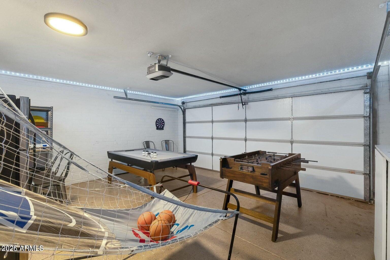
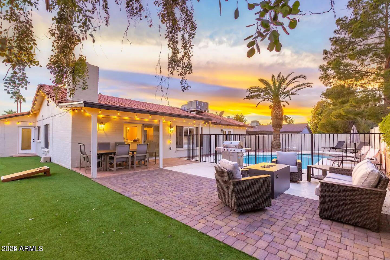
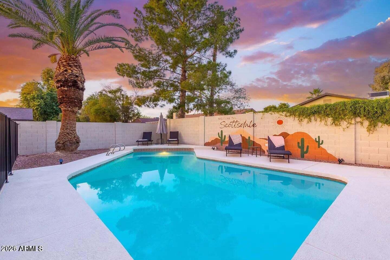
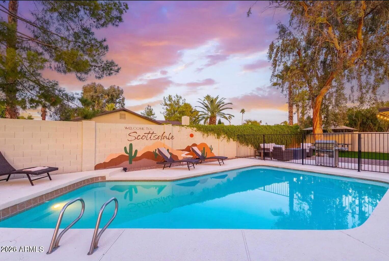
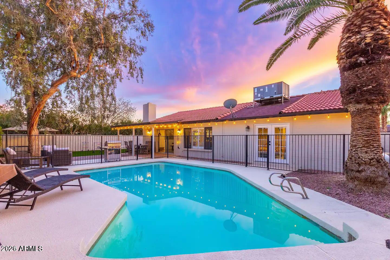
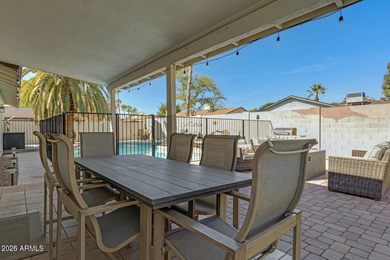
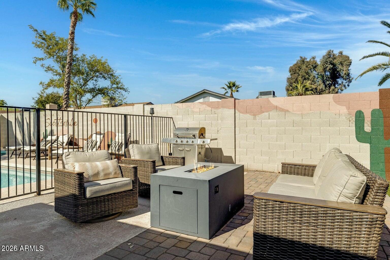
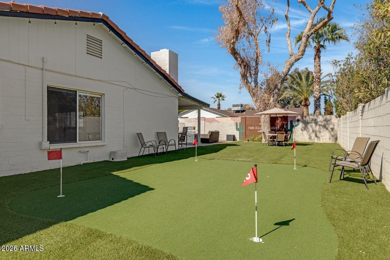
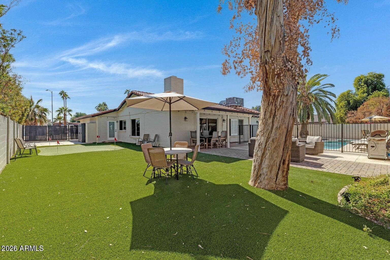
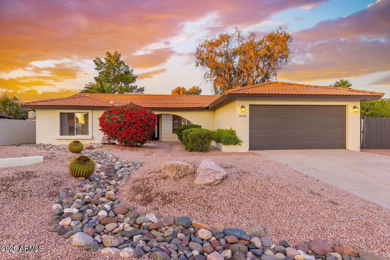
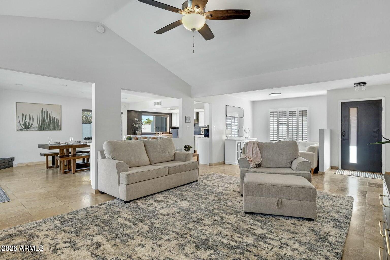
Stylish upgrades, an entertainer's backyard, and the perfect location - this home is the perfect blend of comfort & convenience. Home features 3 beds + an office, 2 baths, & over 1,900sf of open living space. The kitchen features SS appliances, soft close white shaker cabinets, granite countertops, and an extended coffee/drink bar perfect for hosting. The large master looks out and exits to the pool. Secondary bedrooms are all good sized and share the updated hall bathroom. High ceilings keep the home bright and airy and there's a seamless flow between the living, dining, and kitchen areas. Larger corner lot features a heated pool, covered patio, lounge area, and putting green. Walking/biking distance to PV mall and located within the highly sought after Paradise Valley School District.
Overview

Property Status
Sold
Date Sold
July 15, 2026
Lot Size
10,098 Sq.Ft.
MLS ID
7025025
Property Type
Residential
Year Built
1979

Features & Amenities

Stories
1
Garage Spaces
2.0
Water Source
City Water
Pool
Diving Pool, Fenced, Heated
Roof
Tile
Lot Features
North/South Exposure, Sprinklers In Rear, Sprinklers In Front, Corner Lot, Gravel/Stone Front, Synthetic Grass Back, Auto Timer H 2 O Front, Auto Timer H 2 O Back, Irrigation Front, Irrigation Back
Parking
RV Access/Parking, RV Gate, Garage Door Opener, Direct Access
Heat Type
Electric
Air Conditioning
Central Air, Ceiling Fan(s)
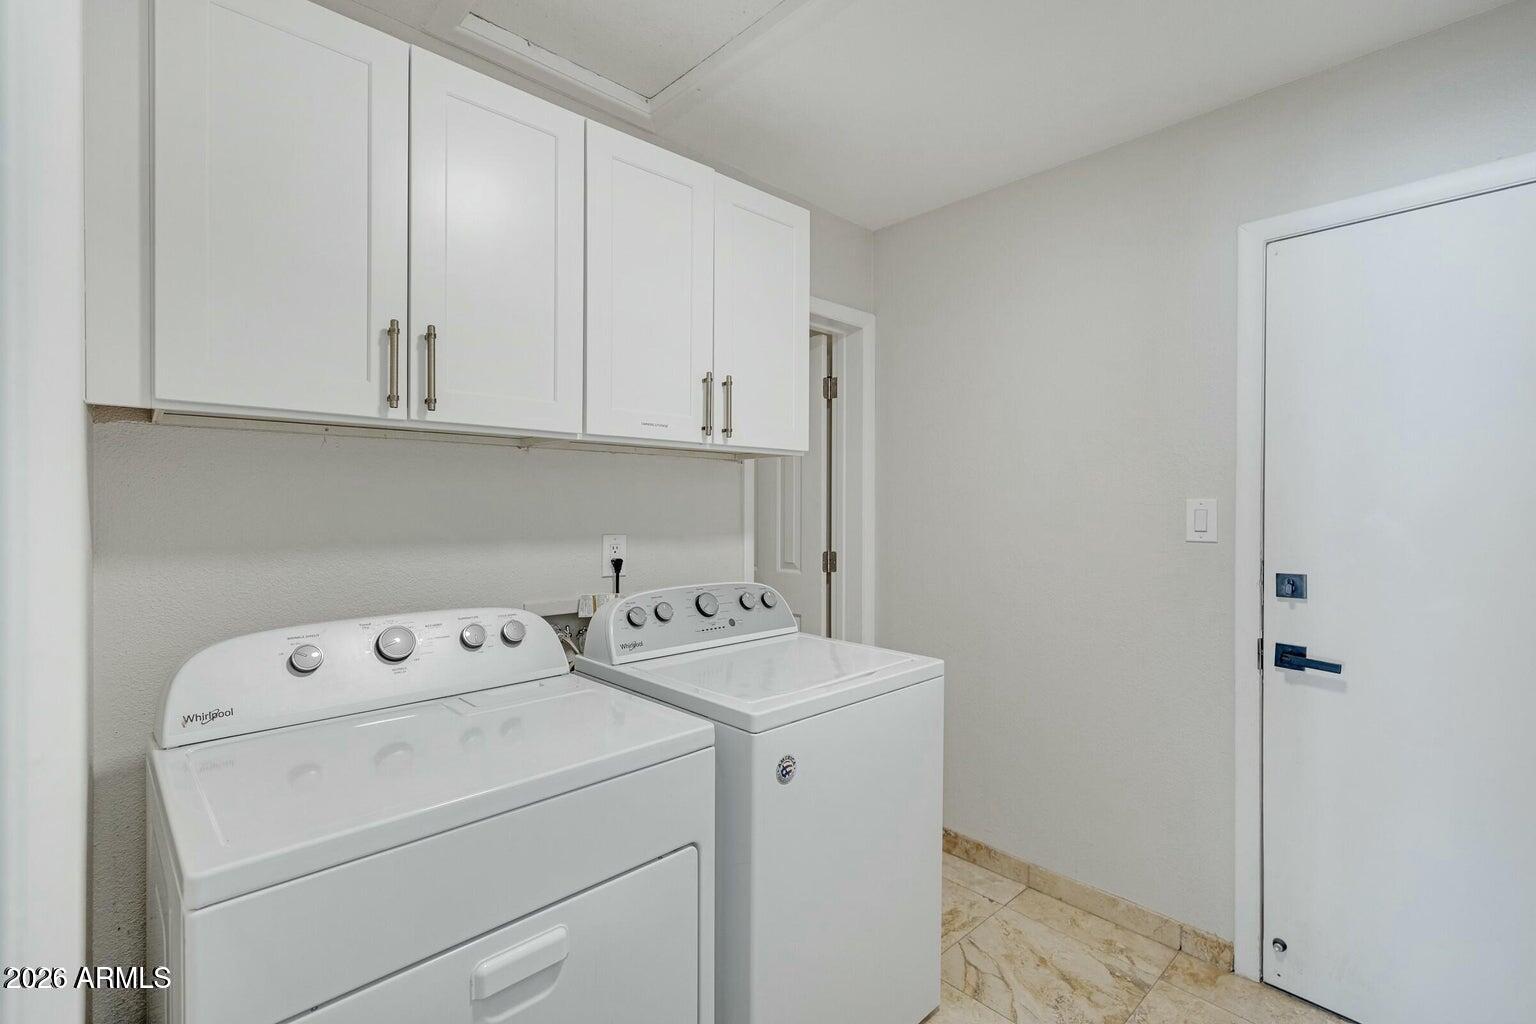
Laundry Room
Inside, Wshr/Dry Hook Up Only
Fireplace
Family Room
Appliances
Dryer, Washer, Refrigerator, Dishwasher, Disposal, Electric Range
Other Interior Features
Quartz Countertops, High Speed Internet, Double Vanity, Breakfast Bar, No Interior Steps, Vaulted Ceiling(s), Kitchen Island, Pantry, 3/4 Bath Master Bdrm
Sewer
Sewer in Cnctd, Public Sewer
Other Exterior Features
Playground
Elementary School
Liberty Elementary School
Middle School
Sunrise Middle School
High School
Horizon High School
School District
Paradise Valley Unified District
Sales Price
$820,000
Real Estate Tax
$3,455/yr

Downloads

4840 E Hearn Road

Schedule a Tour

We would love to help you see this beautiful home! As a full-service brokerage, we can help you tour. Please submit an offer, and answer questions about the buying process.

Thank you

for your interest in 4840 E Hearn Road, Scottsdale, AZ 85254

4840 E Hearn Road
Navigate

I'm Interested In

4840 E Hearn Road

Follow Us On Instagram