Leave a Message

Thank you for your message. We will be in touch with you shortly.

Explore Our Properties

Property Description

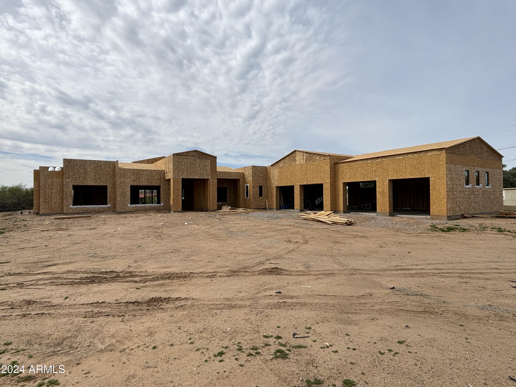
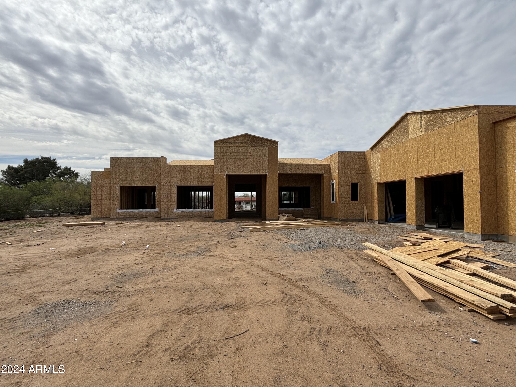
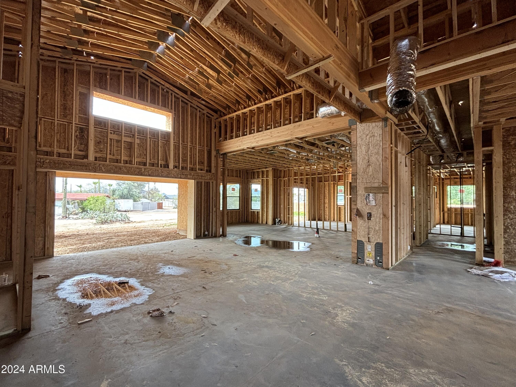
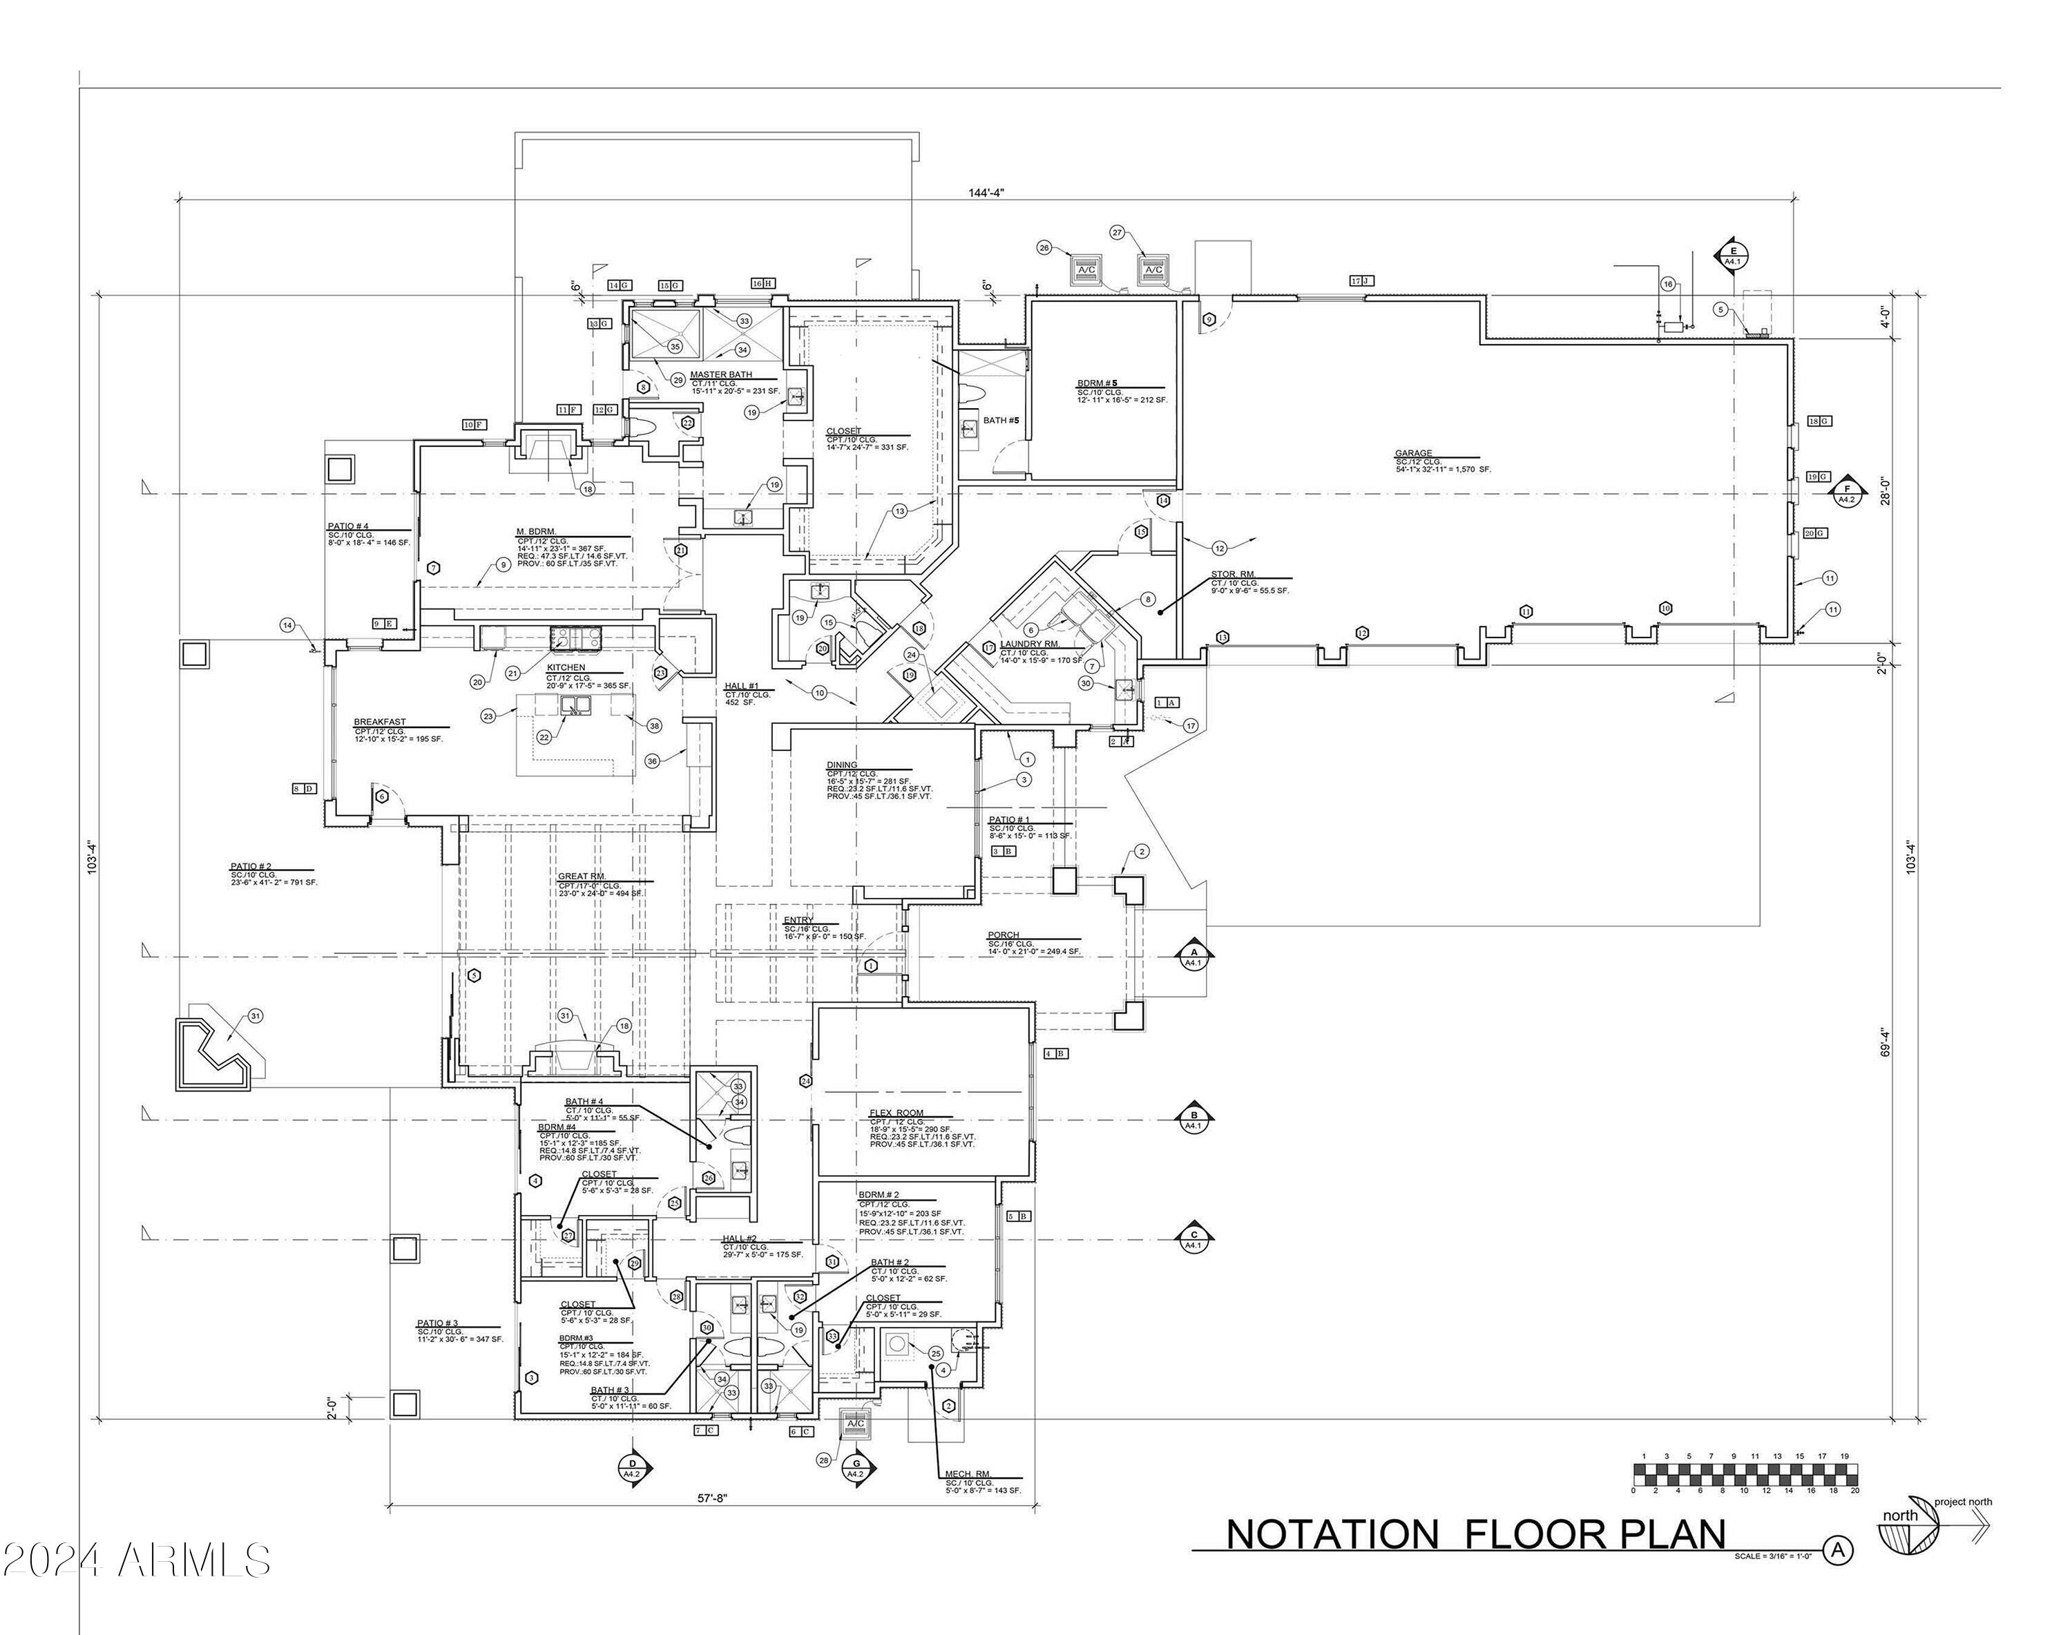
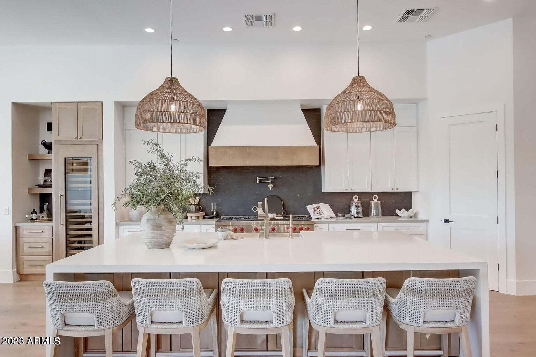
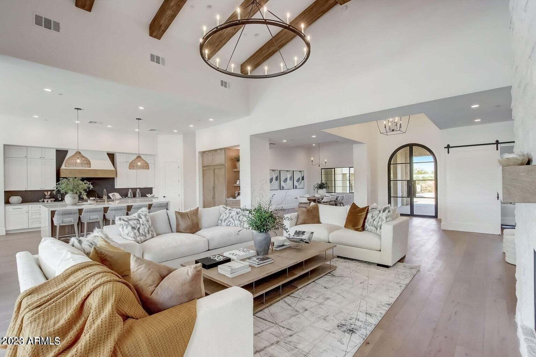
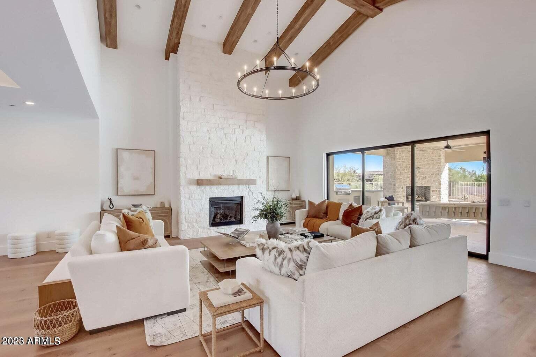
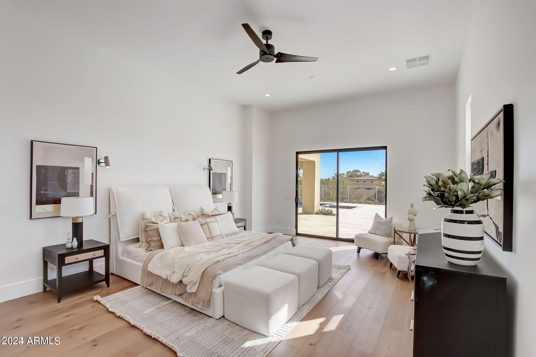
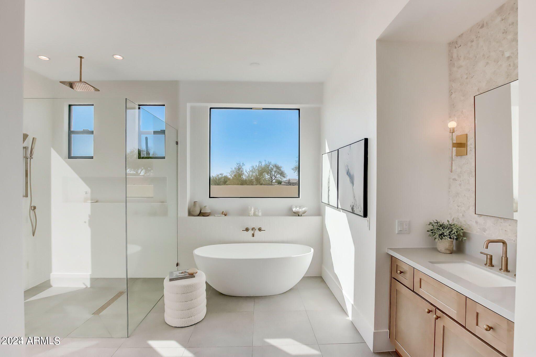
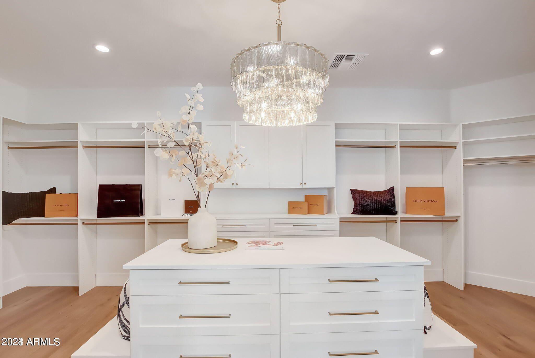
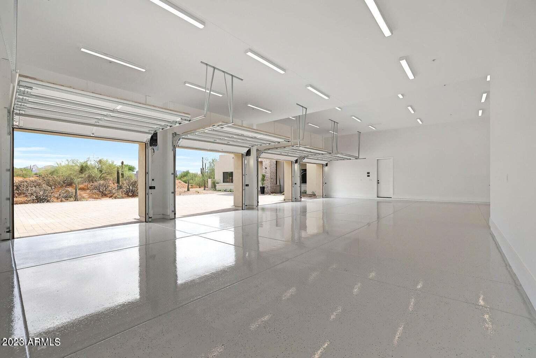
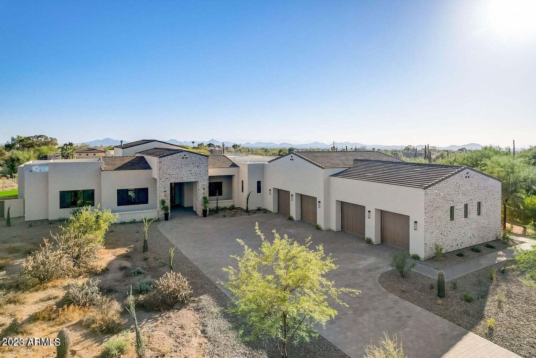
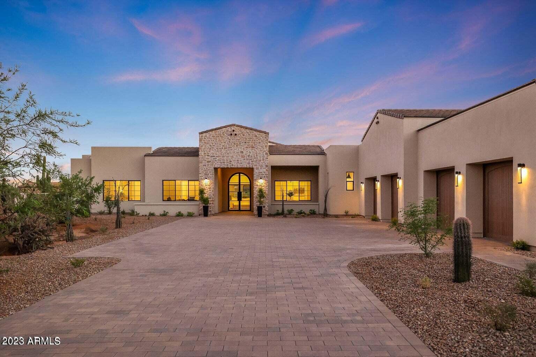
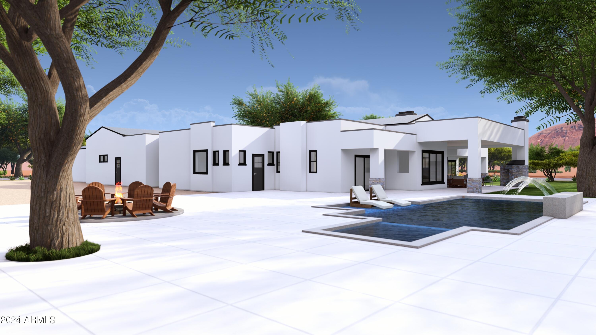
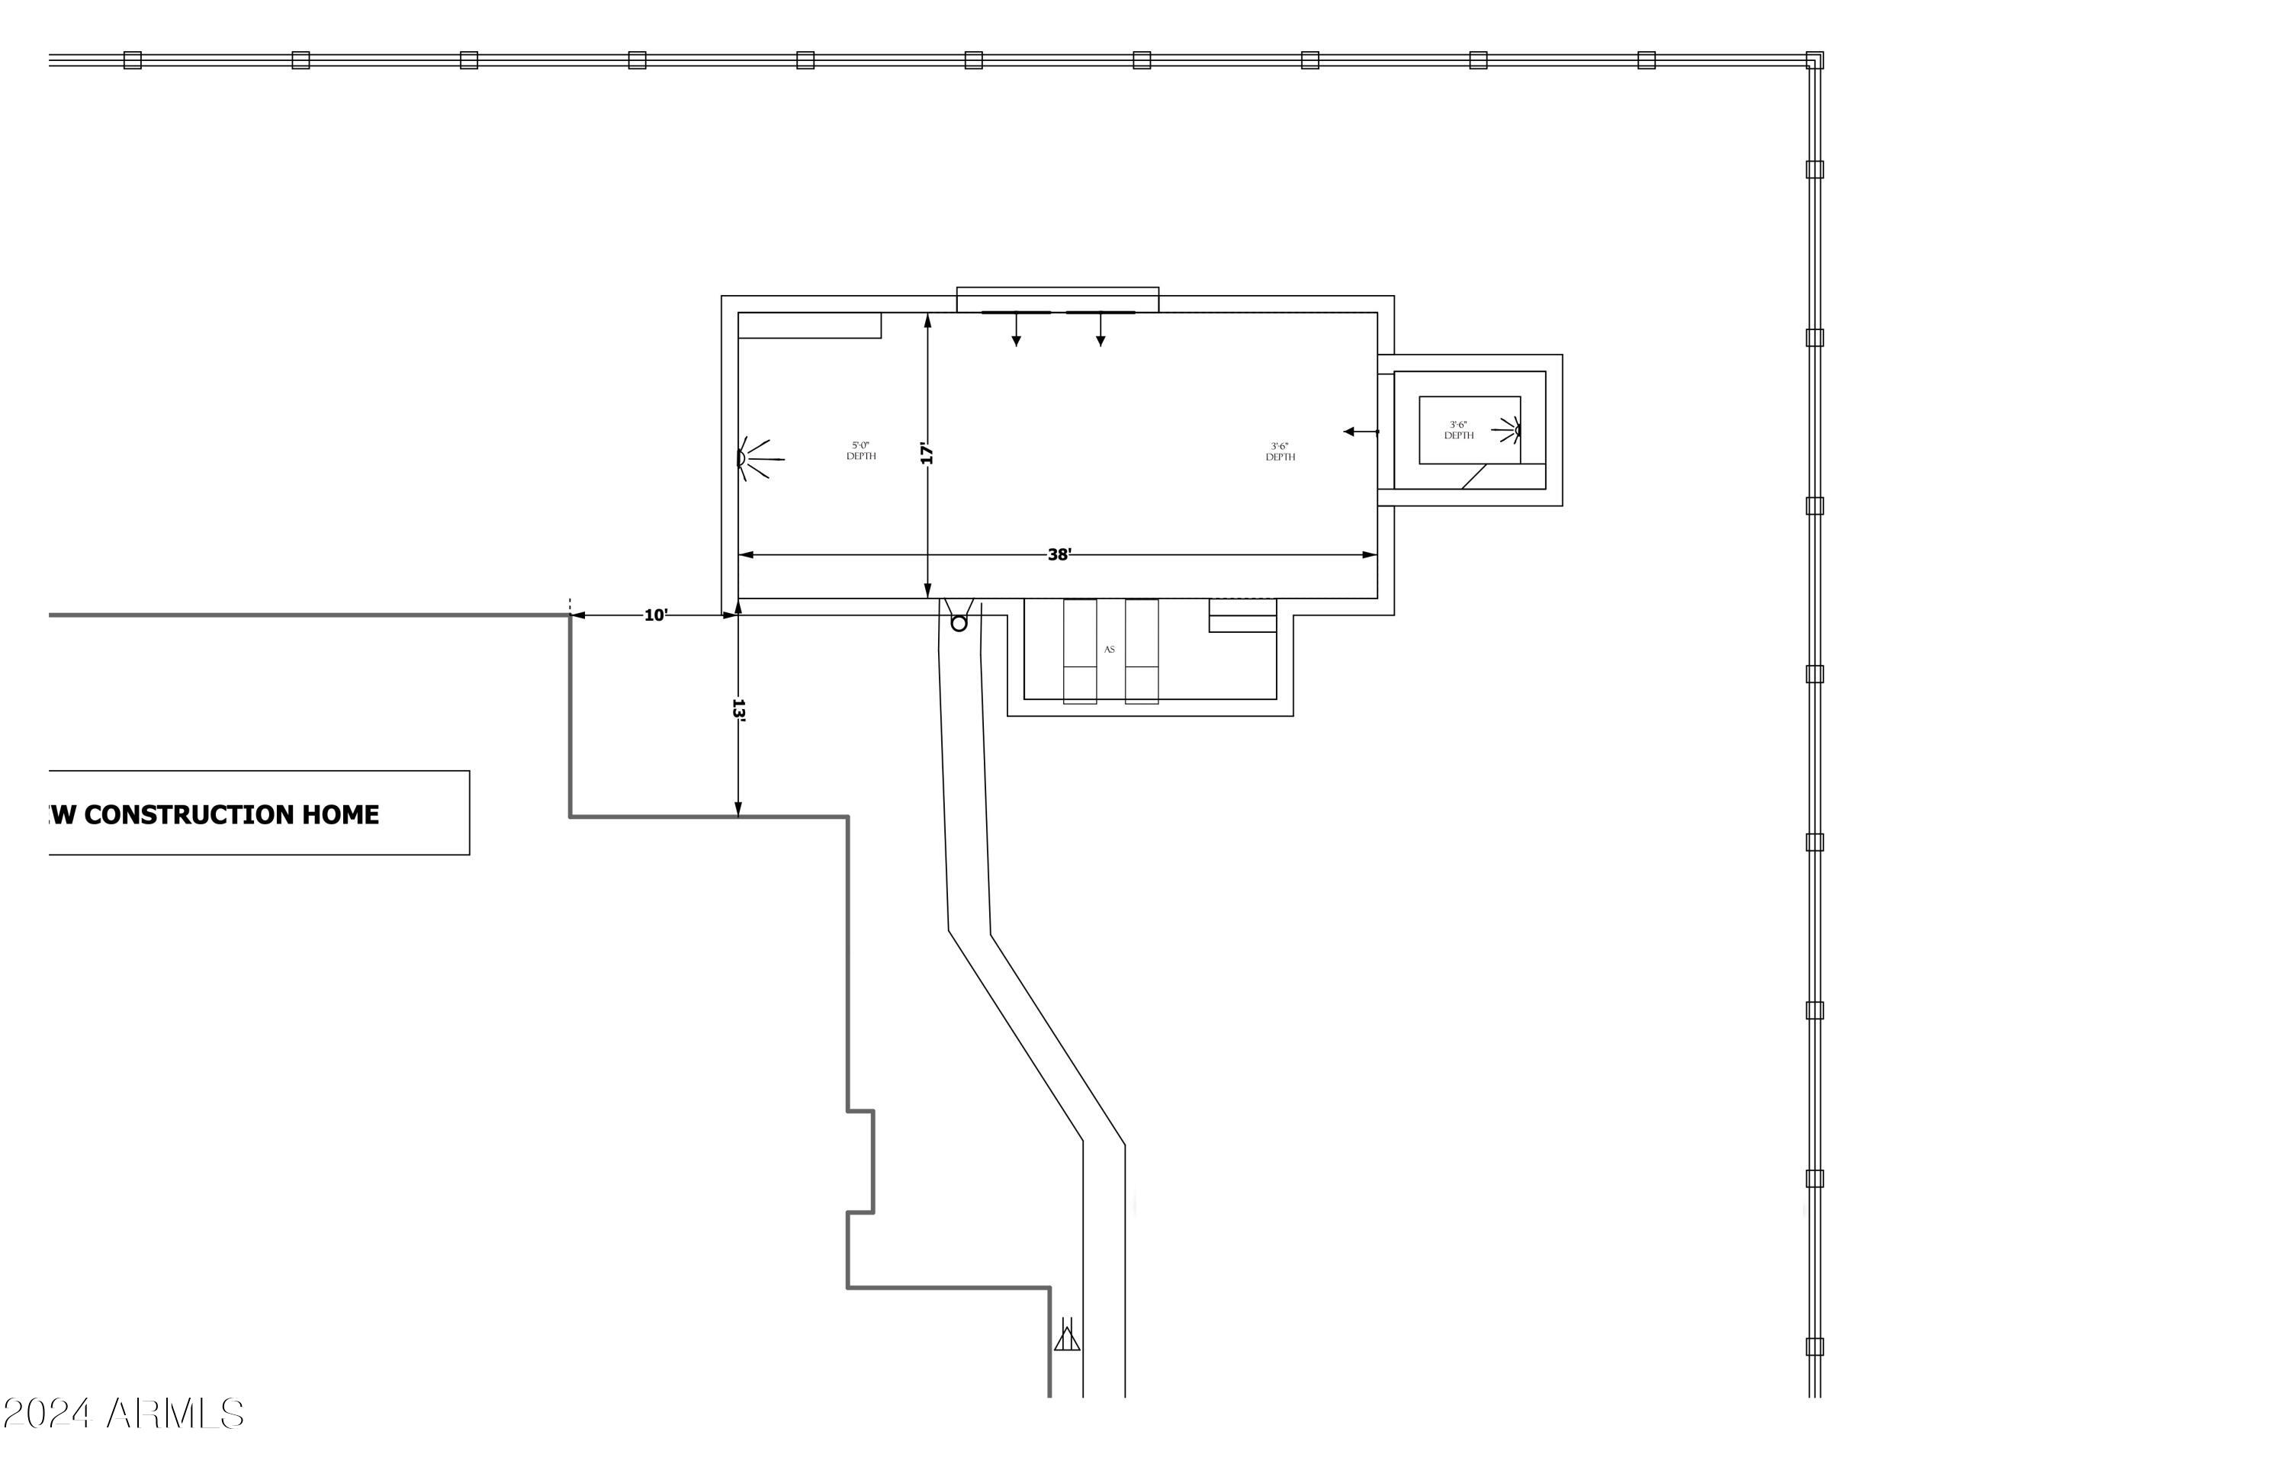
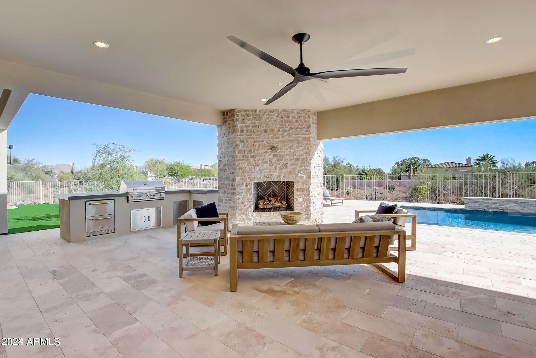
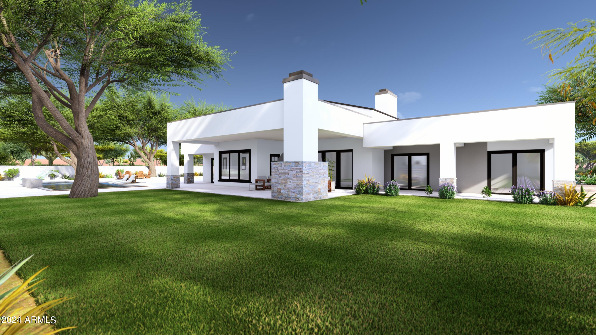
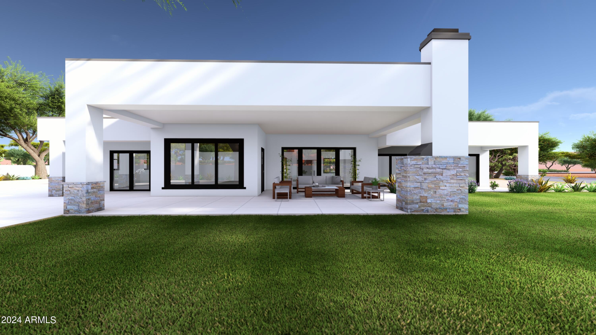
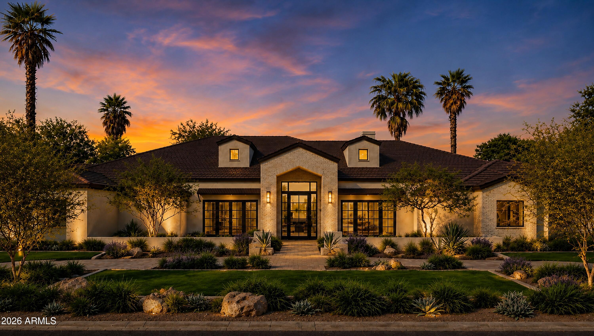
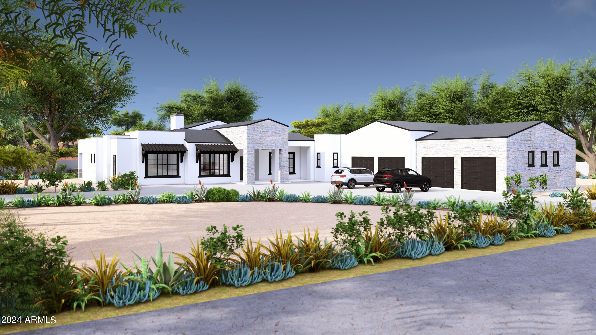
Introducing the newest luxury property built by Richter Homes, located on an acre lot in a prime central Scottsdale location. With 5,500sf under roof, the flowing transitional floor plan showcases the huge living area with 20' vaulted ceilings and a wall of retractable doors leading to the backyard. White oak flooring throughout, black window/door package, and smooth white walls. Luxurious primary bedroom with a fireplace and incredible custom closet. Kids wing with 3 beds/3 bath plus a flex room. Separate guest suite on the opposite side of the home. Backyard designed for Arizona living: large pool/spa, outdoor BBQ, fire pit, and extra room for a sport court & RV parking. Oversized 4 car garage that can fit 6 cars. Minutes from Kierland, Scottsdale airport, and the reimagined PV Mall.
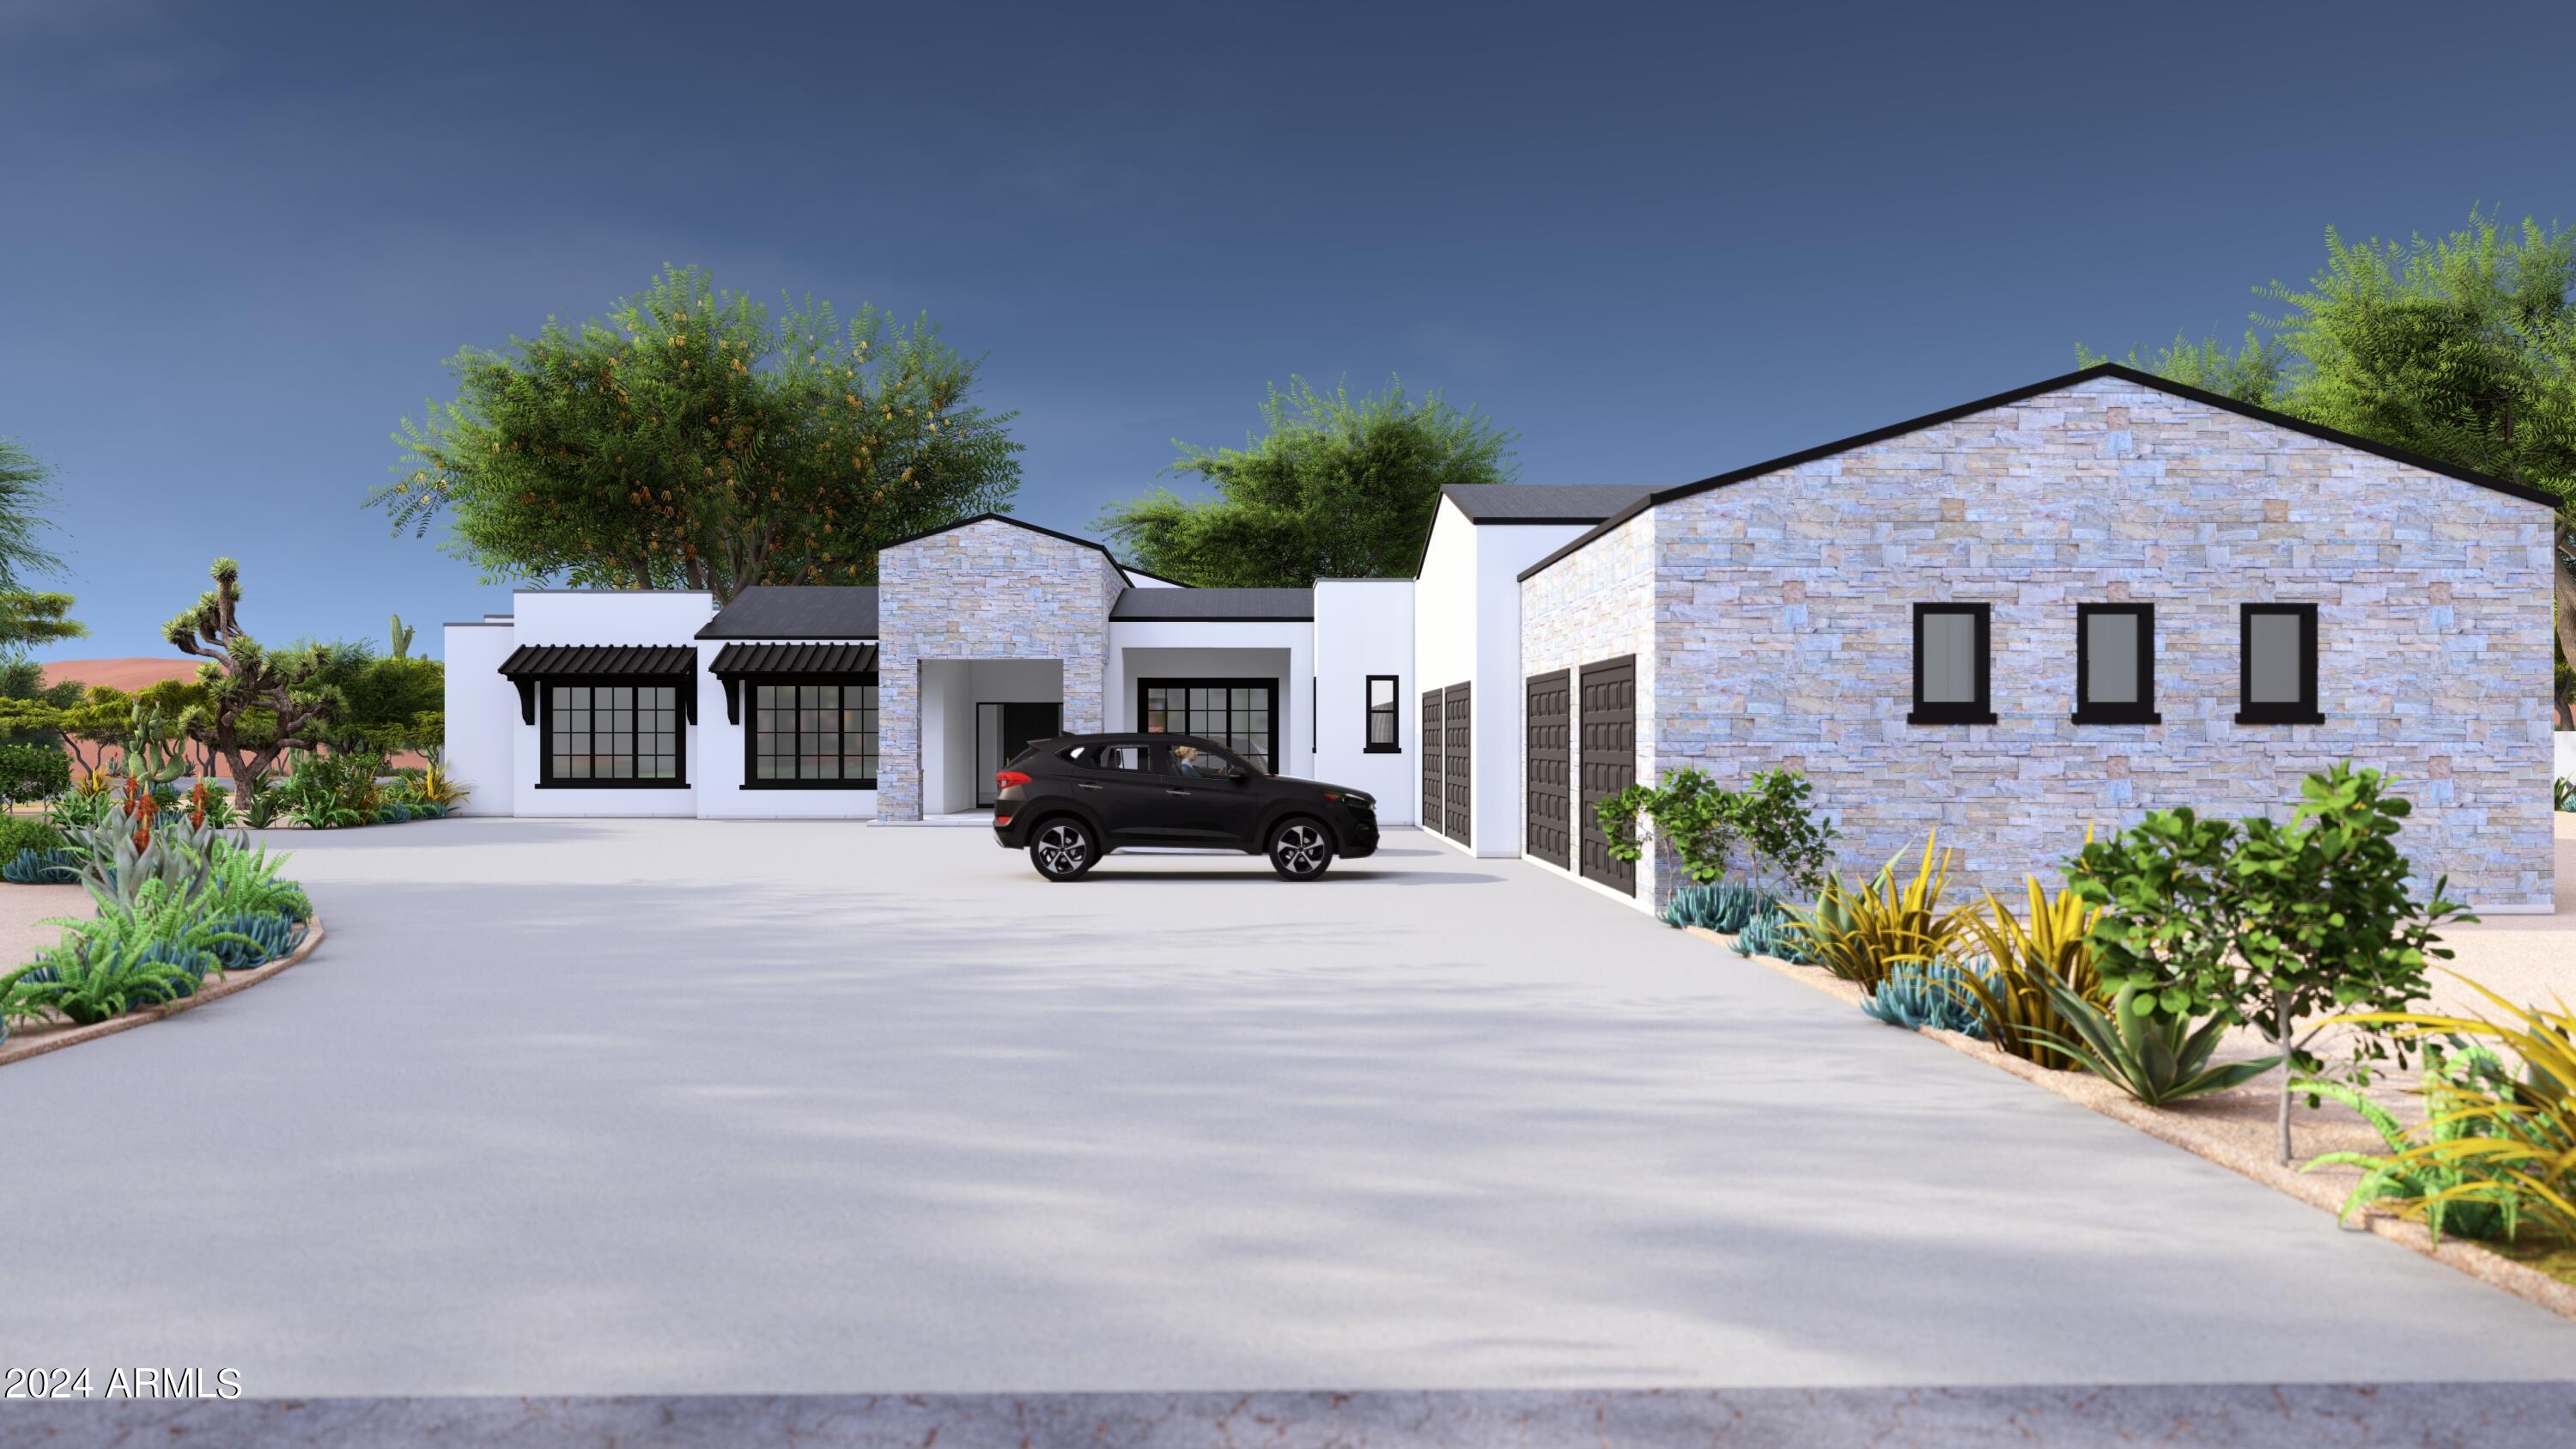
Overview

Property Status
Sold
Date Sold
September 24, 2024
Lot Size
1 Acres
MLS ID
6651715
Property Type
Residential
Year Built
2024

Features & Amenities

Neighborhood
Cactus Corridor
View Description
Mountain(s)
Stories
1
Garage Spaces
4.0
Water Source
City Water
Pool
Variable Speed Pump, Fenced
Roof
Composition
Lot Features
North/South Exposure, Sprinklers In Rear, Sprinklers In Front, Corner Lot, Desert Back, Desert Front, Synthetic Grass Back, Auto Timer H 2 O Front, Auto Timer H 2 O Back
Parking
Tandem Garage, RV Access/Parking, RV Gate, Garage Door Opener, Extended Length Garage, Direct Access, Circular Driveway, Over Height Garage, Separate Strge Area, Electric Vehicle Charging Station(s)
Heat Type
Natural Gas
Air Conditioning
Central Air
Laundry Room
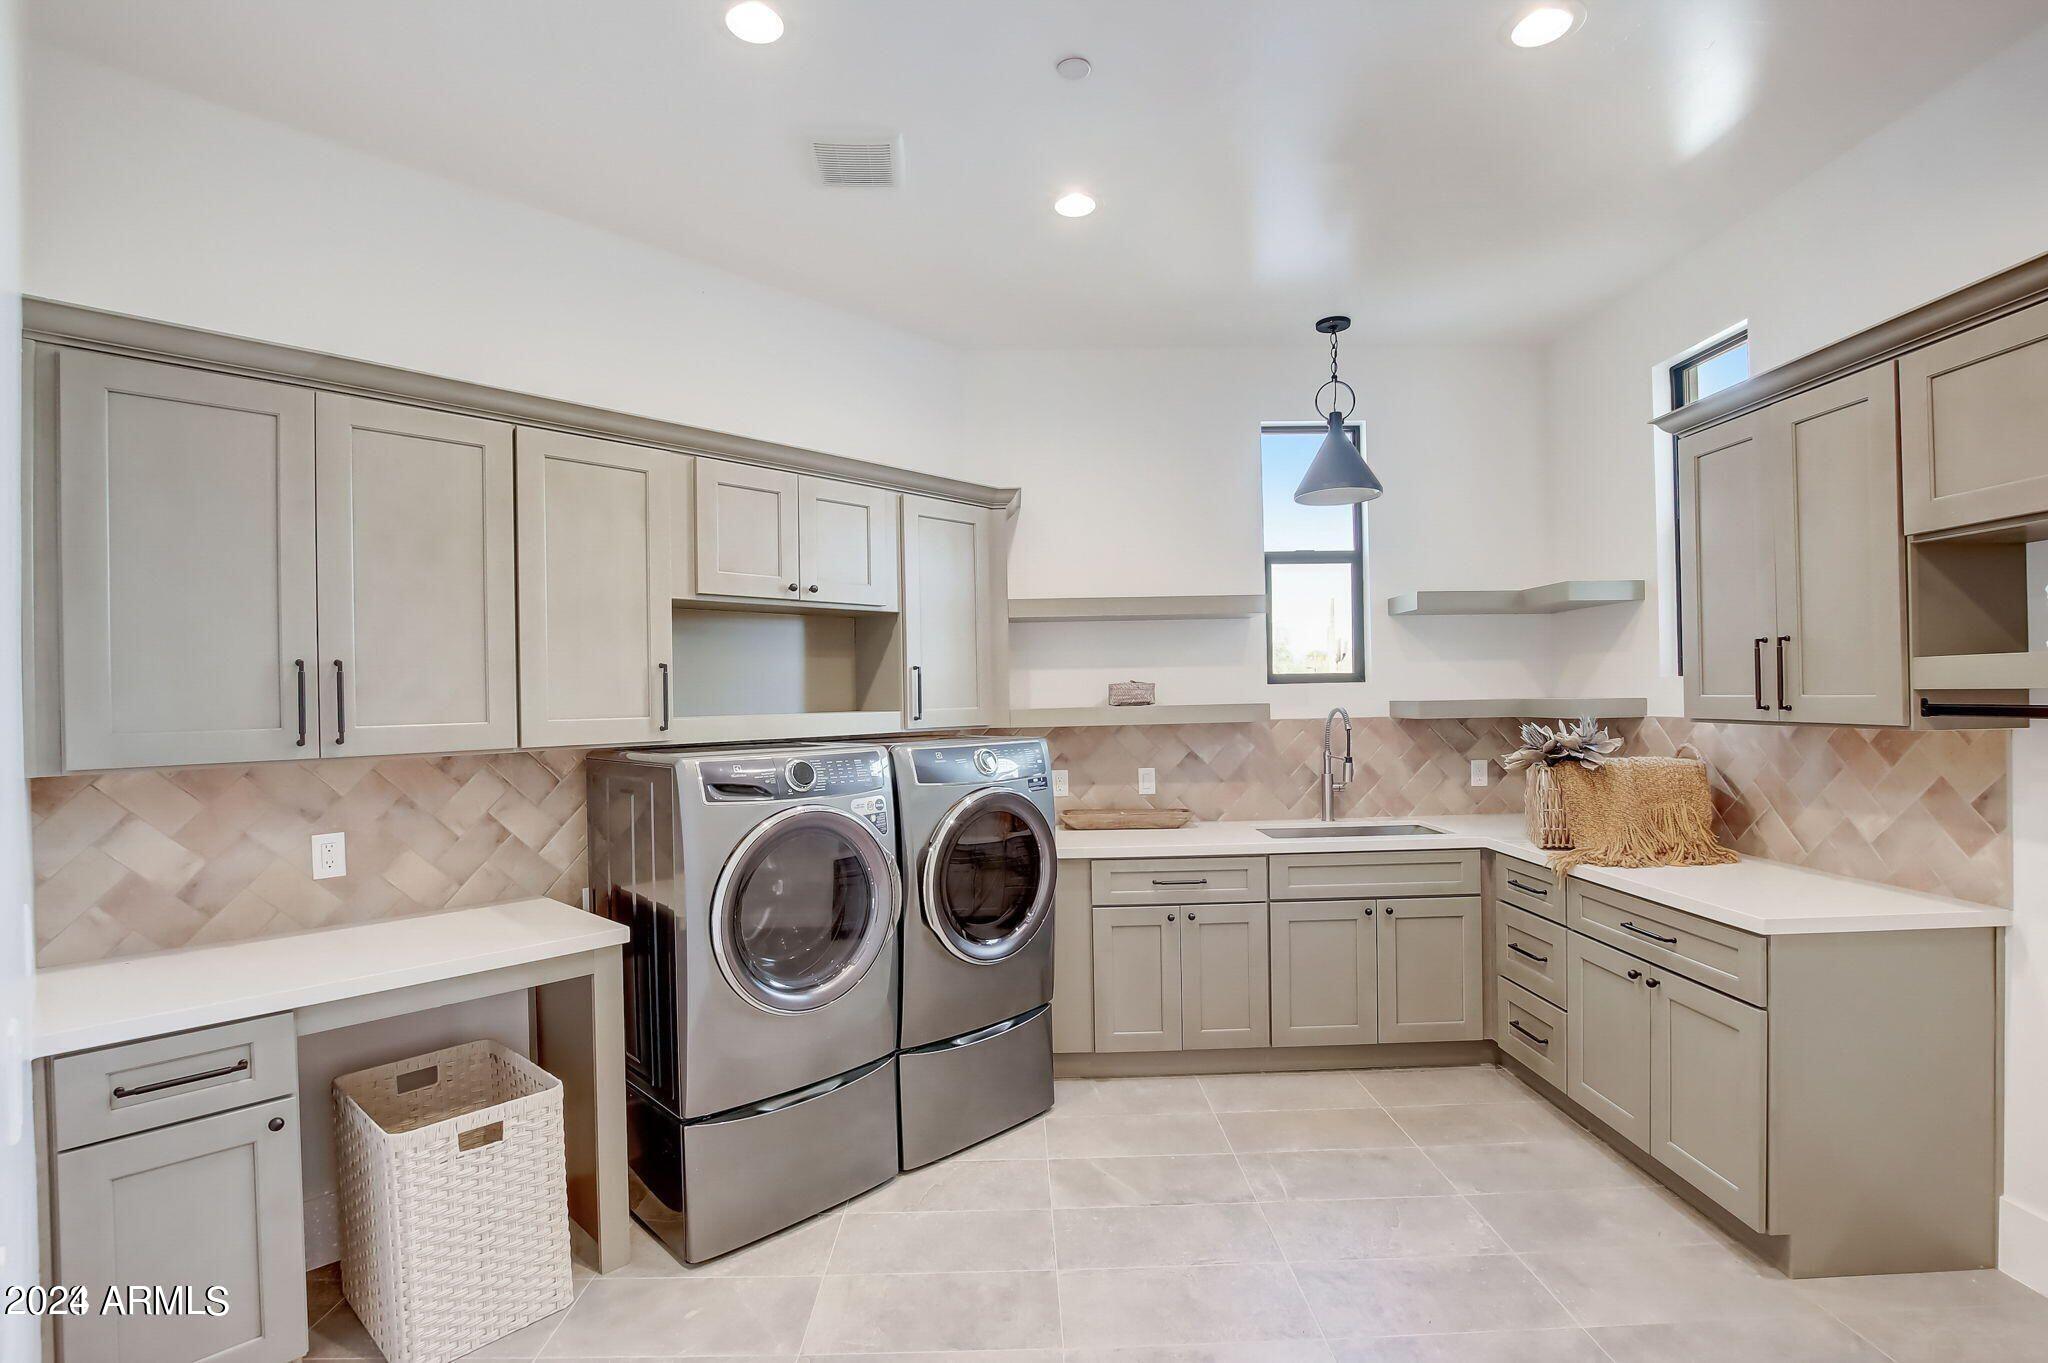
Inside, Engy Star (See Rmks)
Fireplace
Fire Pit, Exterior Fireplace, Family Room, Master Bedroom, Gas
Appliances
Built In Recycling, Refrigerator, Built-in Microwave, Dishwasher, Disposal, Gas Range, Gas Oven
Other Interior Features
Walk-in Pantry, High Speed Internet, Double Vanity, Master Downstairs, Eat-in Kitchen, Breakfast Bar, 9 Flat Ceilings, No Interior Steps, Vaulted Ceiling(s), Kitchen Island, Pantry, Full Bth Master Bdrm, Separate Shwr Tub
Sewer
Septic Tank
Other Exterior Features
Built-in Barbecue
Elementary School
Sandpiper Elementary School
Middle School
Desert Sands Middle School
High School
Horizon High School
School District
Paradise Valley Unified District
Sales Price
$3,980,000
Real Estate Tax
$2,379/yr

Downloads

12430 N 67TH Street

Schedule a Tour

We would love to help you see this beautiful home! As a full-service brokerage, we can help you tour. Please submit an offer, and answer questions about the buying process.

Thank you

for your interest in 12430 N 67TH Street, Scottsdale, AZ 85254

12430 N 67TH Street
Navigate
Cactus Corridor

Explore Cactus Corridor

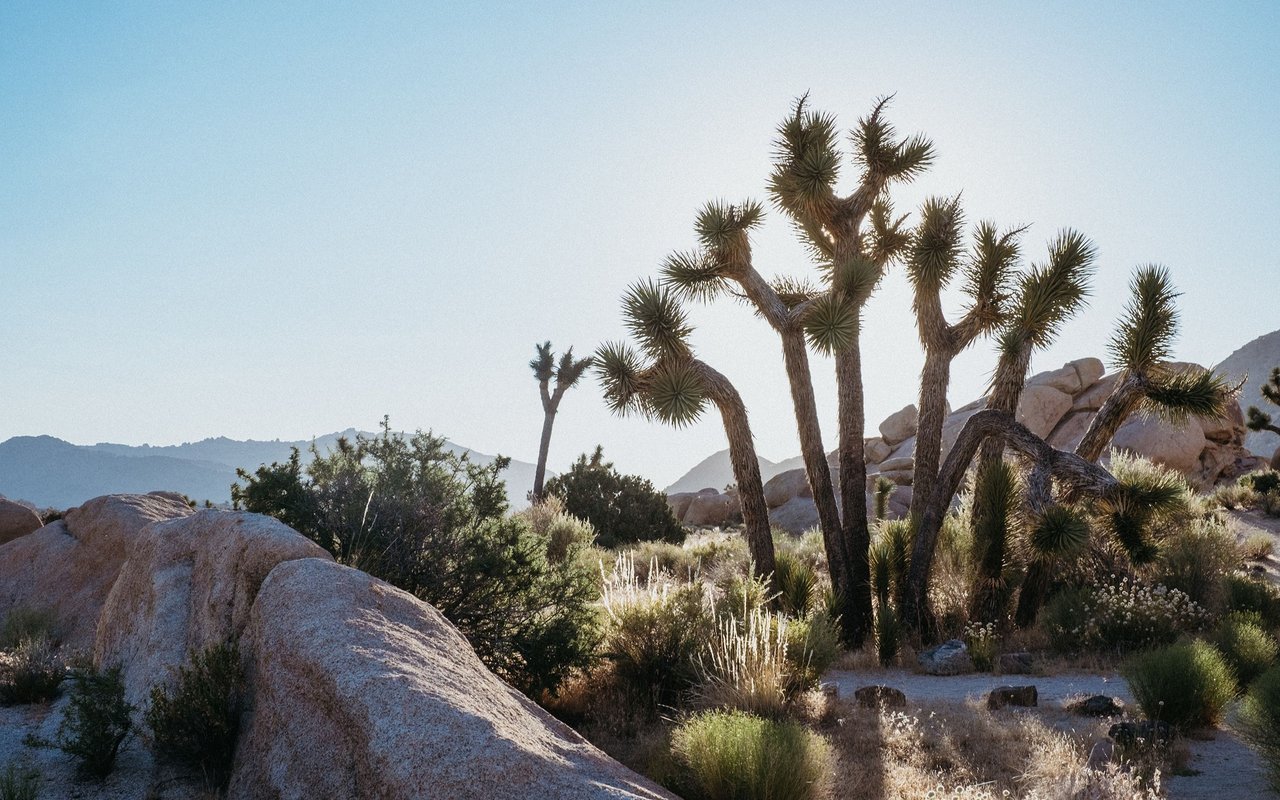
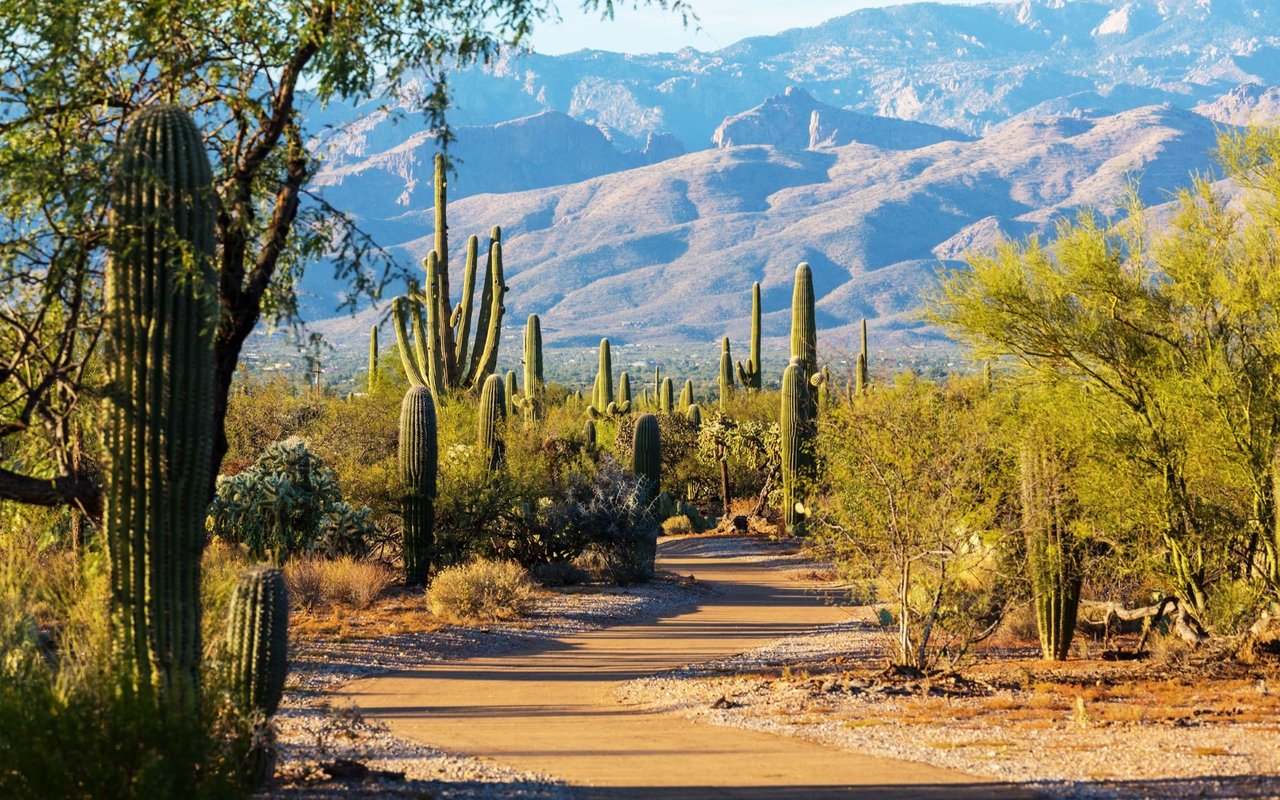
The Cactus Corridor has the best of everything - spacious properties, privacy, and a semi-rural lifestyle in the middle of the city.

read more
12430 N 67TH Street
explore in 3d

I'm Interested In

12430 N 67TH Street

pretitle

Featured Properties

  • 11831 N 70th Place For Sale

    $6,000,000

    11831 N 70th Place, Scottsdale, AZ 85254

    Courtesy of RETSY

    • 5 Beds
    • 7 Baths
    • 6,827 Sq.Ft.
View All Properties

Follow Us On Instagram