Leave a Message

Thank you for your message. We will be in touch with you shortly.

Explore Our Properties

Property Description

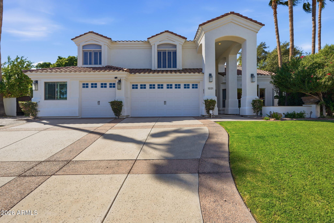
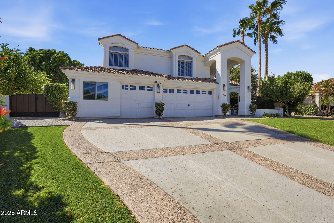
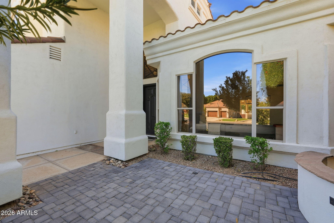
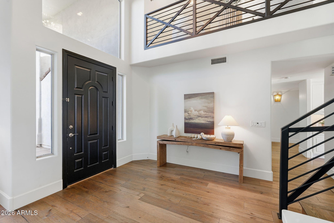
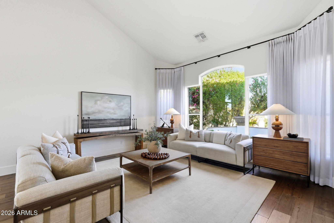
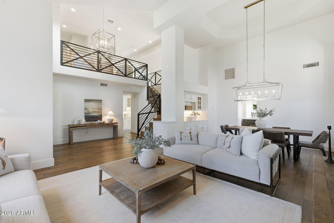
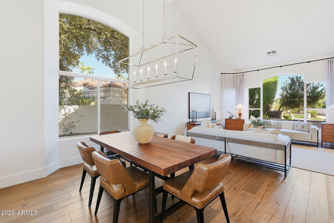
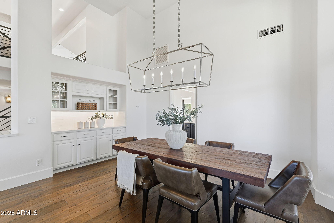
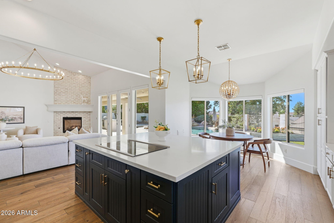
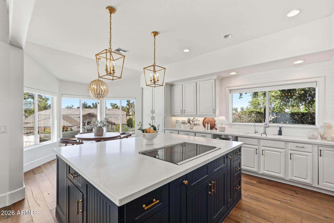
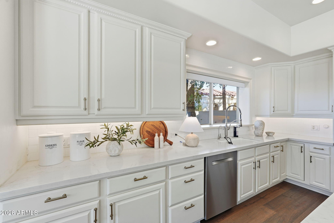
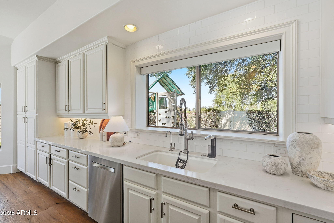
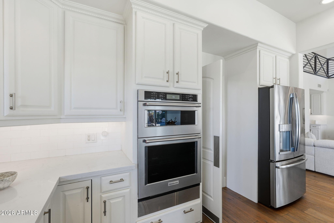
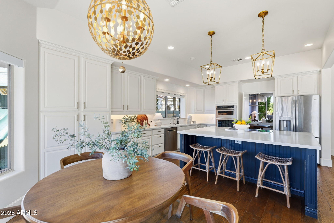
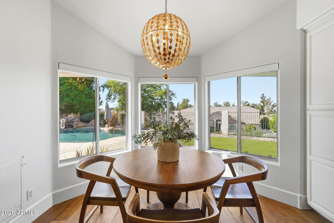
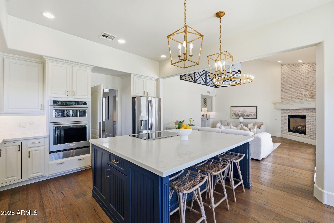
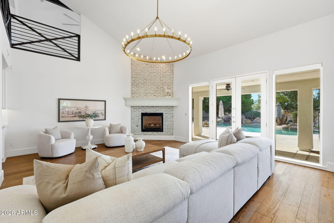
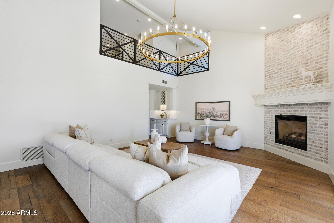
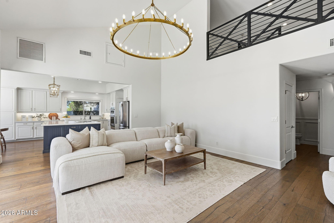
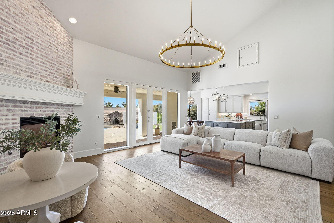
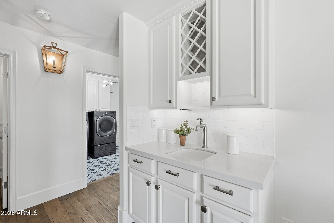
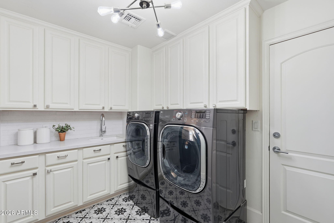
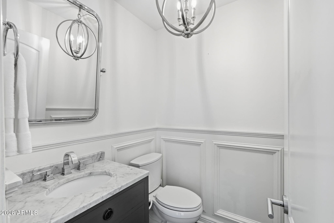
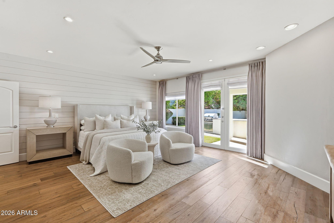
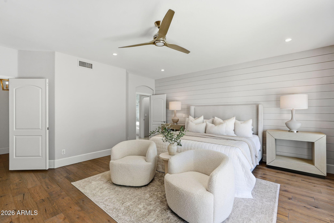
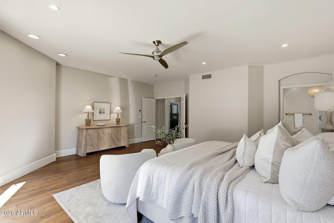
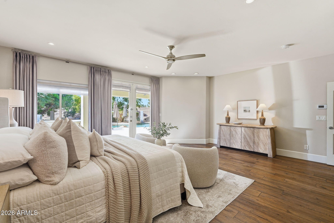
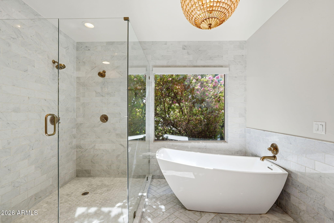
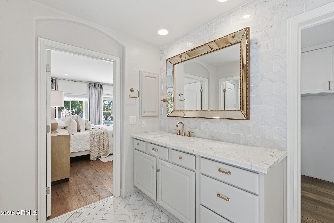
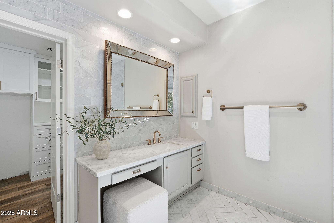
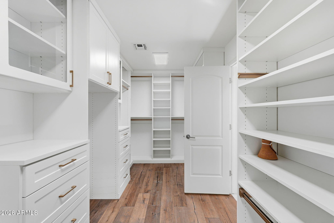
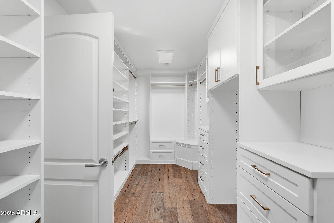
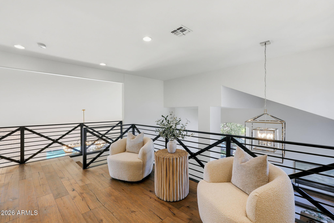
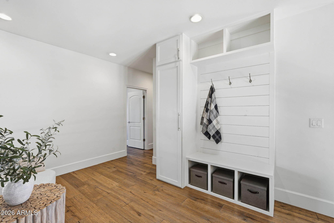
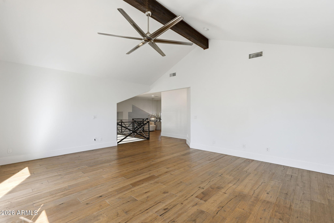
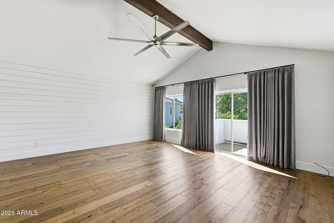
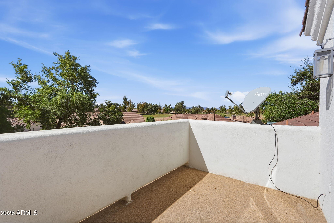
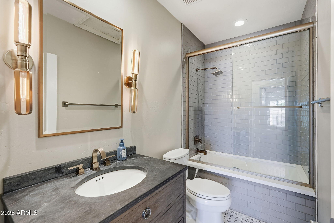
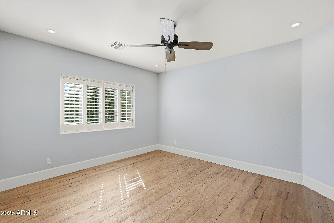
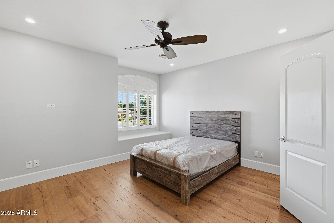
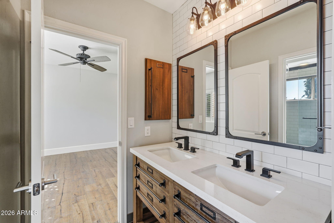
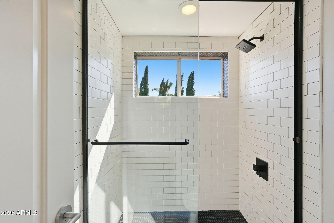
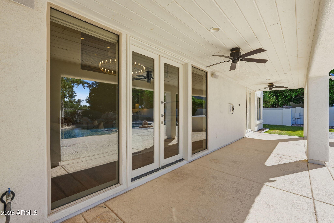
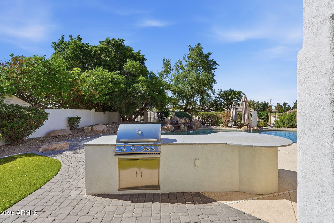
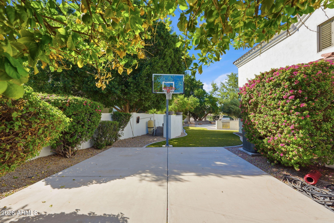
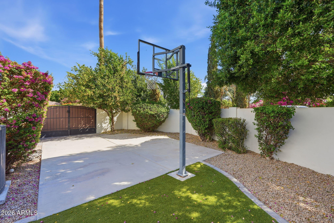
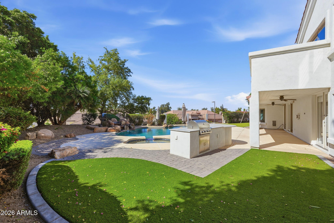
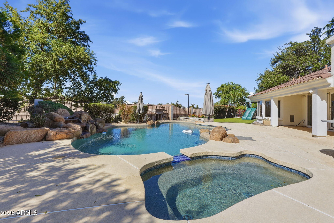
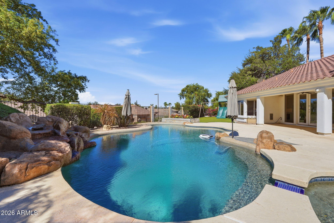
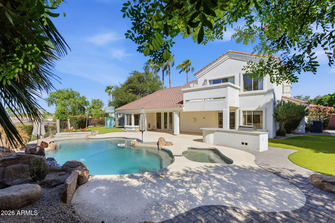
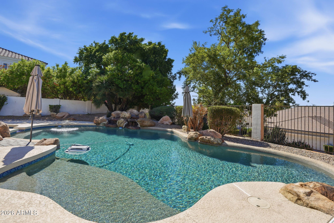
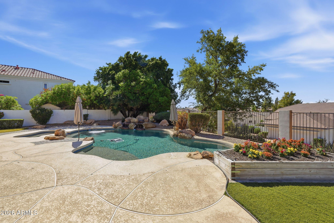
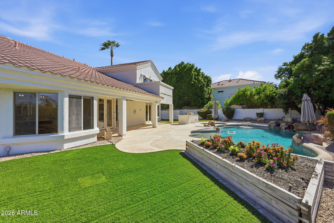
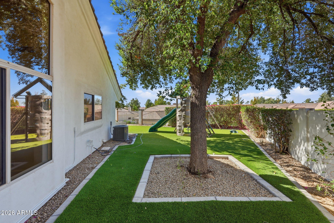
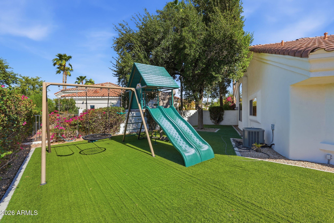
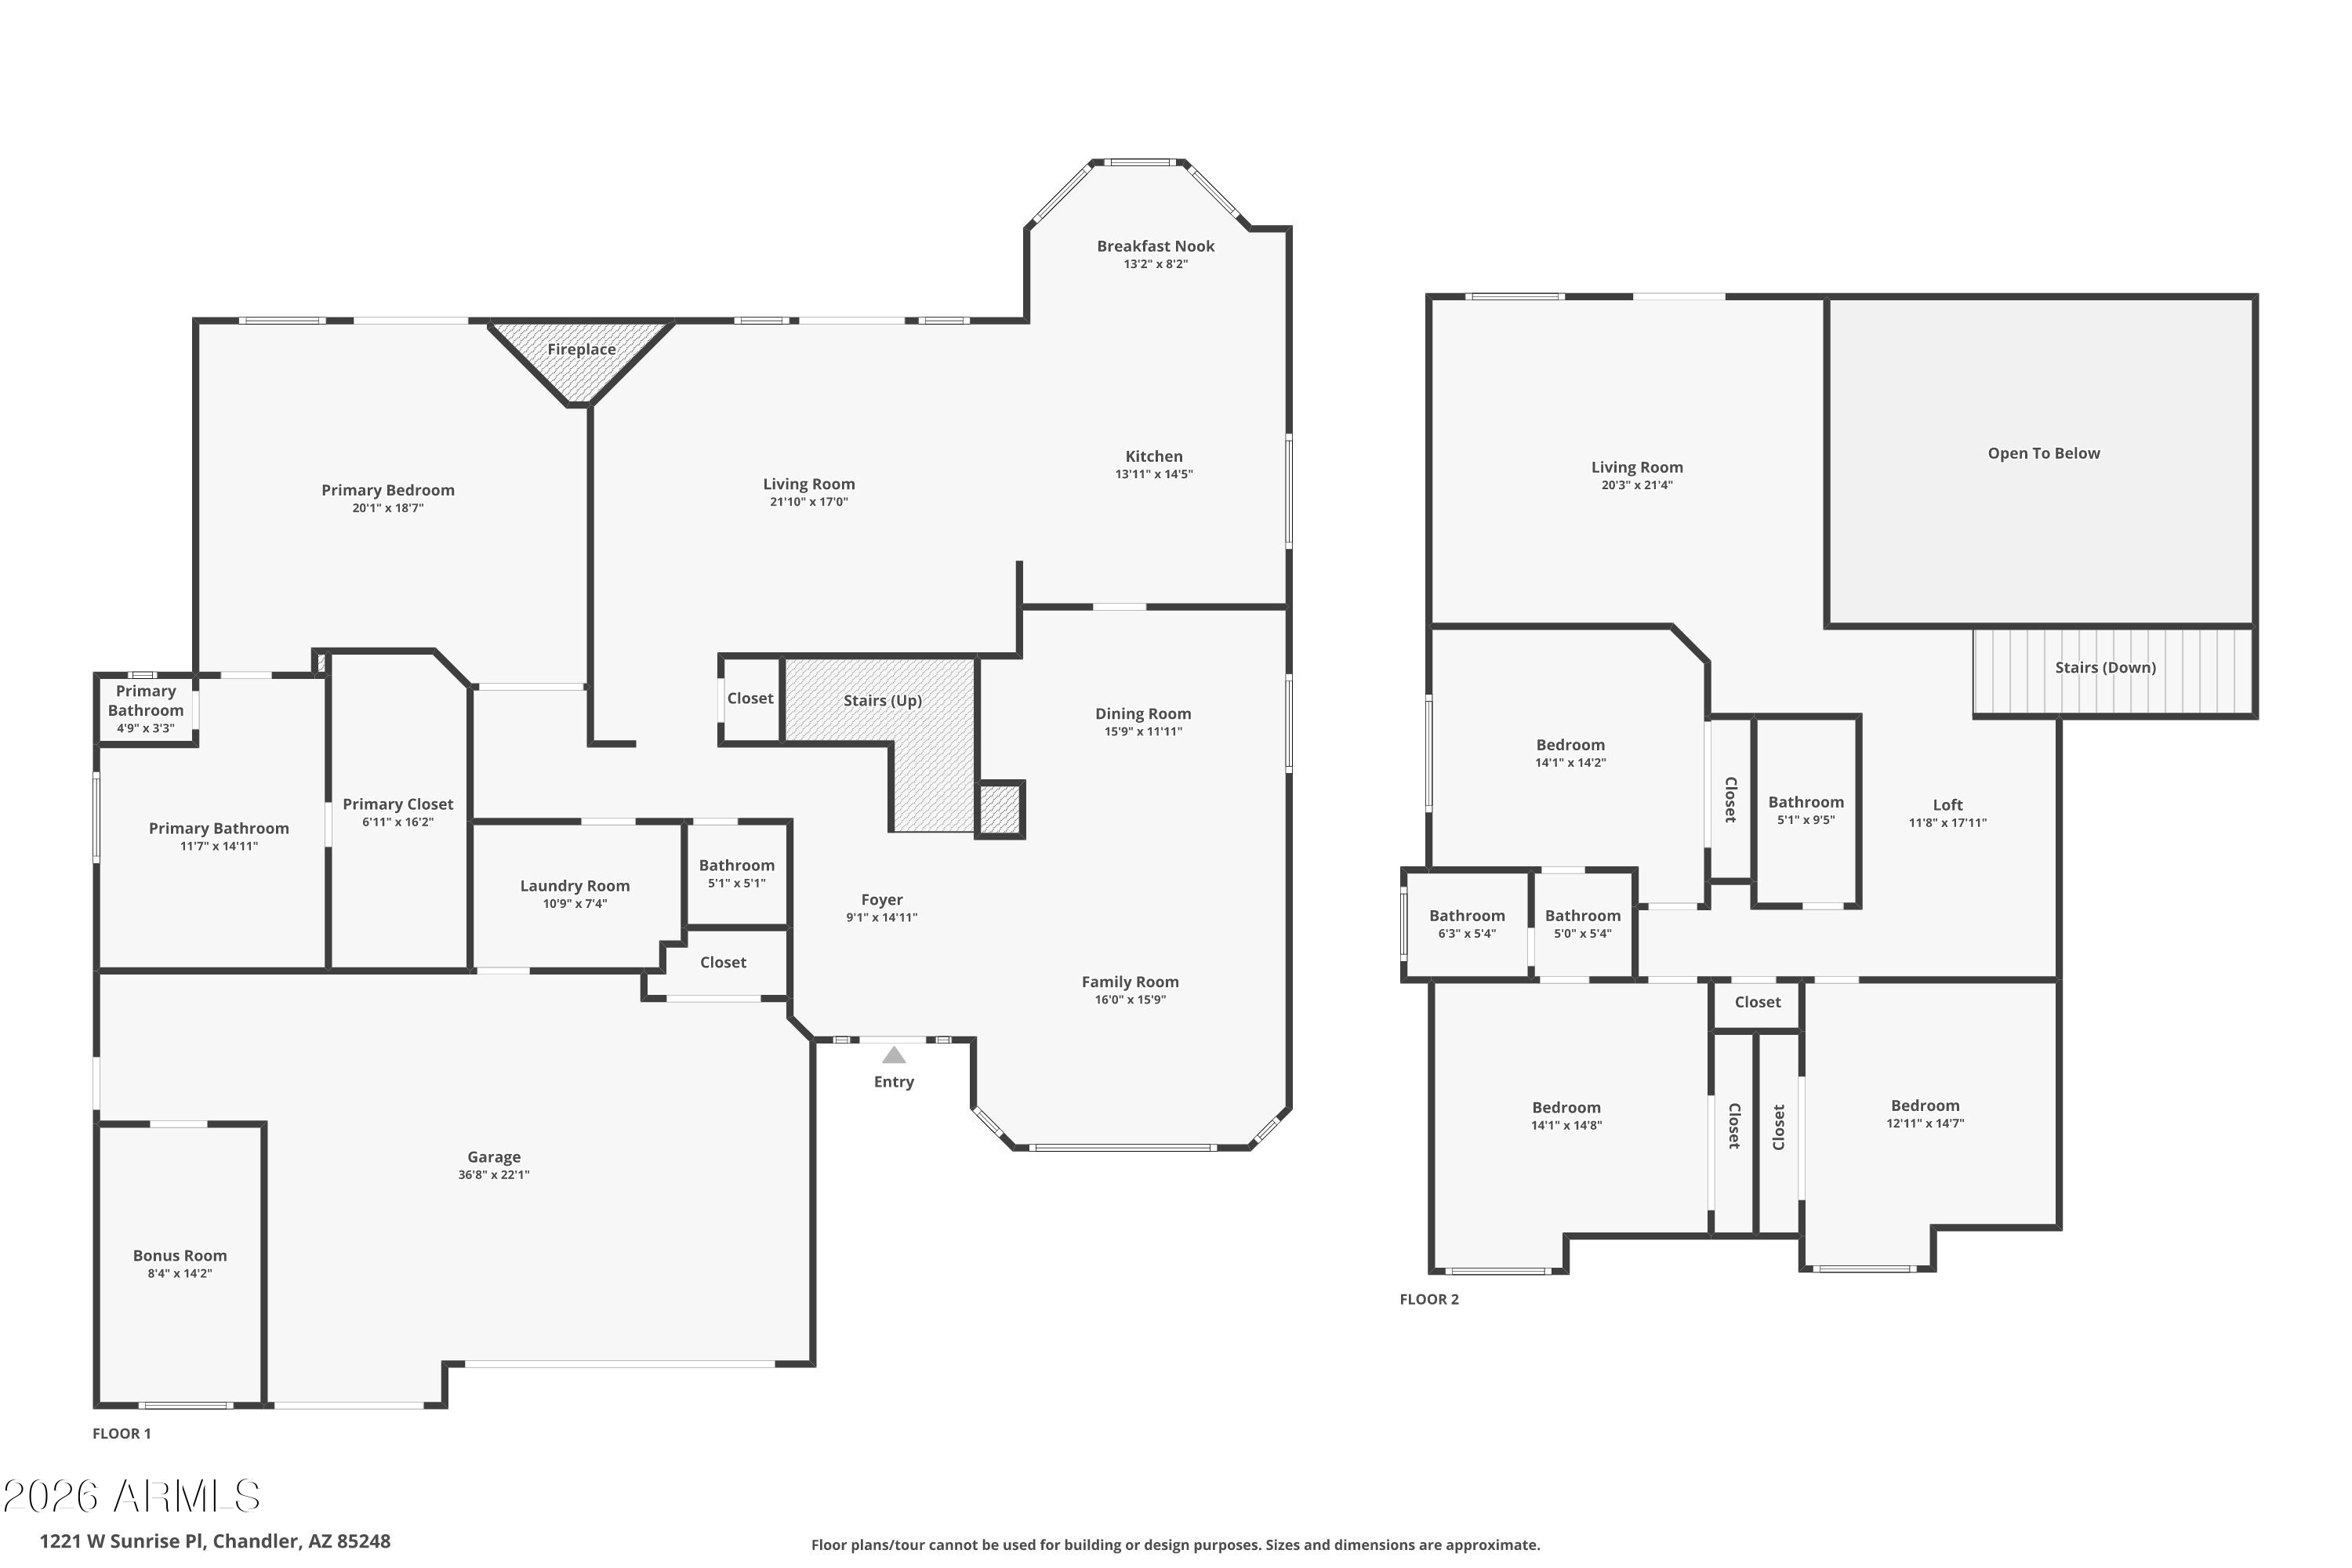
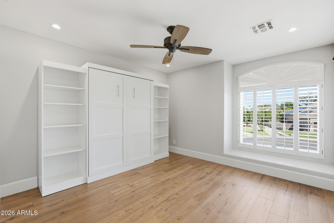
Welcome to your new home in Vistas at Ocotillo, an exclusive gated community in the heart of Chandler. Offering 4 beds, 3.5 baths, plus a loft AND office, this versatile floor plan works for a variety of lifestyles. Vaulted ceilings and an abundance of natural light. High-end remodel completed in 2020 including mid-tone wood floors, modern metal stair railings, custom built-ins, bathrooms, and a complete kitchen overhaul. Spacious downstairs primary suite with outdoor access, and a bathroom featuring marble herringbone floors, large garden tub, & custom closet system. Premium elevated, cul-de-sac lot provides a spacious canvas for the many exterior features: large pool/spa, turf area, sport court, and outdoor shower. Mountain, golf & sunset views too! The perfect place to make home.
Overview

Property Status
For Sale
Lot Size
0.36 Acres
MLS ID
7089093
Property Type
Residential
Year Built
1998

Features & Amenities

View Description
Mountain(s)
Stories
2
Garage Spaces
3.0
Water Source
Public
Pool
Variable Speed Pump, Outdoor, Play Pool, Fenced, Heated
Roof
Tile
Lot Features
Borders Common Area, North/South Exposure, Hillside Lot, Sprinklers In Rear, Sprinklers In Front, Cul-De-Sac, Grass Front, Grass Back, Synthetic Grass Back, Auto Timer H 2 O Front, Auto Timer H 2 O Back
Parking
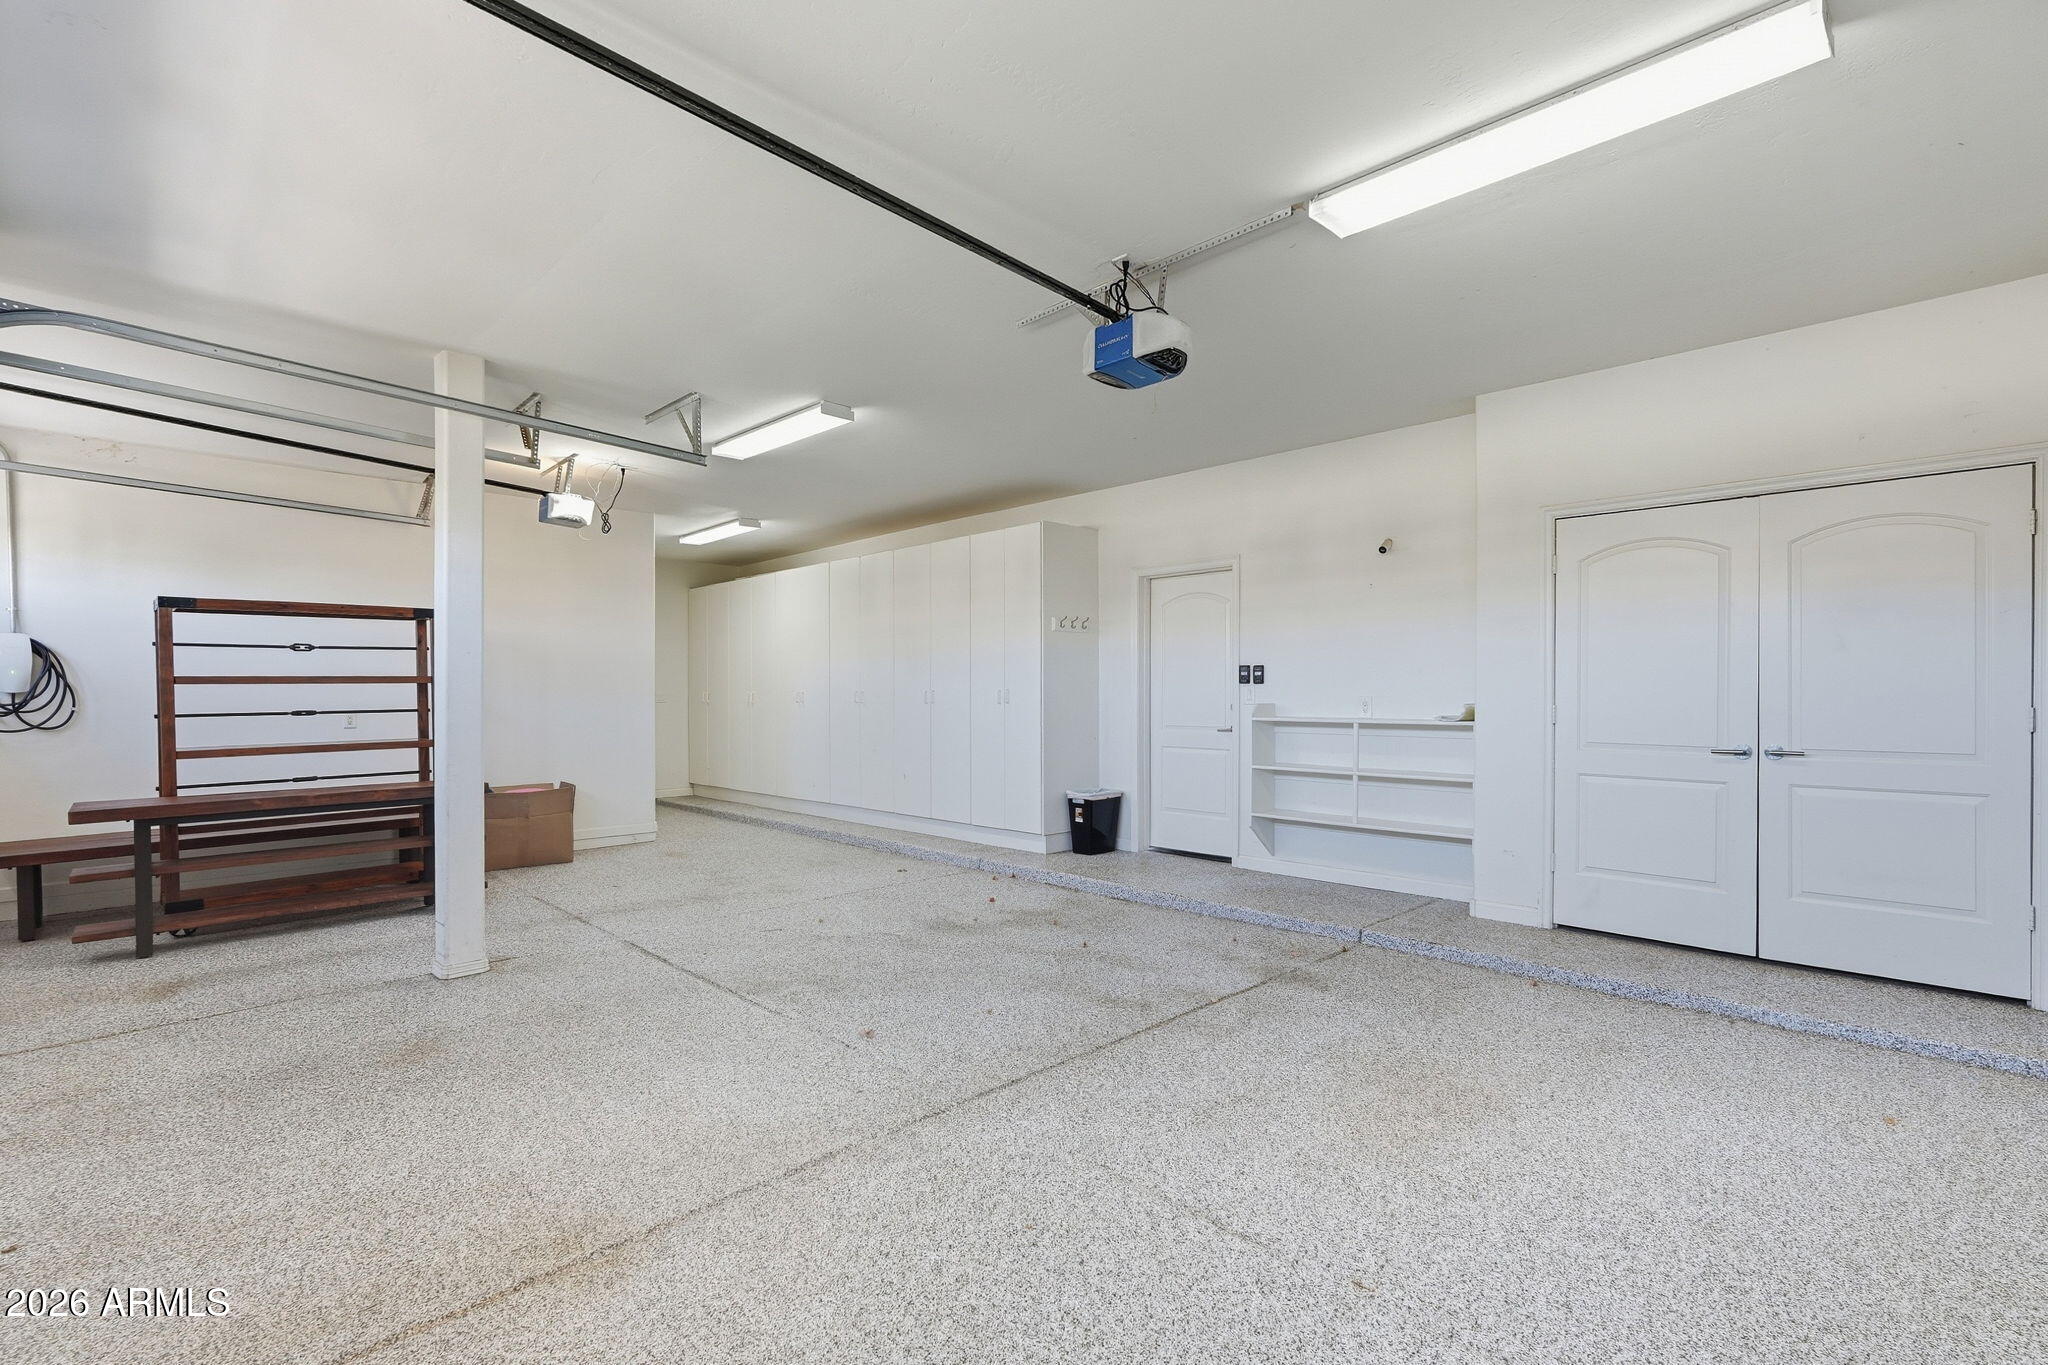
RV Access/Parking, RV Gated, Garage Door Opener, Direct Access, Attchd Gar Cabinets, Electric Vehicle Charging Station(s)
Heat Type
Natural Gas
Air Conditioning
Central Air, Ceiling Fan(s), Programmable Thmstat
Laundry Room
Inside, Gas Dryer Hookup, Engy Star (See Rmks), Wshr/Dry Hook Up Only
Fireplace
Family Room, Gas
Appliances
Dryer, Washer, Water Softener Owned, Reverse Osmosis, Refrigerator, Built-in Microwave, Dishwasher, Disposal, Electric Cooktop, Water Purifier
Other Interior Features
Quartz Countertops, High Speed Internet, Double Vanity, Master Downstairs, Eat-in Kitchen, Breakfast Bar, 9 Flat Ceilings, Vaulted Ceiling(s), Kitchen Island, Pantry, Full Bth Master Bdrm, Separate Shwr Tub, Tub with Jets
Sewer
Public Sewer
Security Features
Security System Owned
Other Exterior Features
Playground, Private Yard, Sport Court(s), Built-in Barbecue
Elementary School
Anna Marie Jacobson Elementary School
Middle School
Bogle Junior High School
High School
Hamilton High School
School District
Chandler Unified District #80
Sales Price
$1,600,000
Real Estate Tax
$5,688/yr
HOA
$627/3 mos

Downloads

1221 W Sunrise Place

Schedule a Tour

We would love to help you see this beautiful home! As a full-service brokerage, we can help you tour. Please submit an offer, and answer questions about the buying process.

Thank you

for your interest in 1221 W Sunrise Place, Chandler, AZ 85248

1221 W Sunrise Place
Navigate
1221 W Sunrise Place
explore in 3d

Mortgage Calculator

Estimate your monthly mortgage payment, including the principal and interest, property taxes, and HOA. Adjust the values to generate a more accurate rate.
$0,000 Your Payment 20 15 65
$0,000 Your Payment

I'm Interested In

1221 W Sunrise Place

Follow Us On Instagram