Leave a Message

Thank you for your message. We will be in touch with you shortly.

Explore Our Properties

Property Description

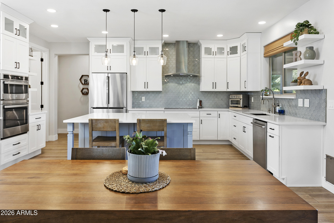
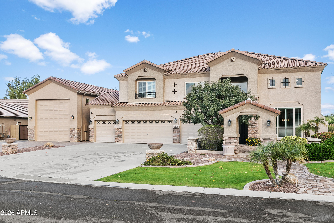
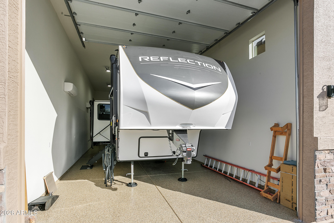
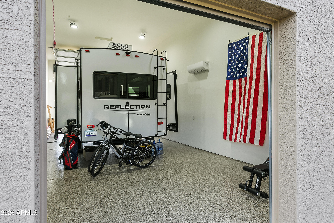
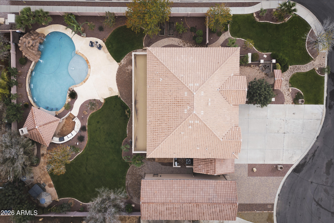
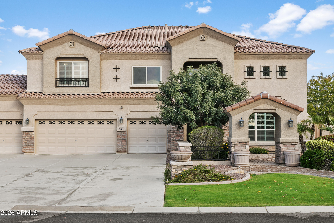
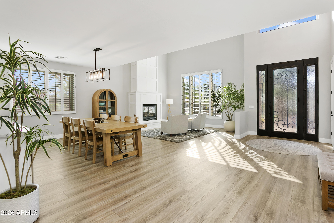
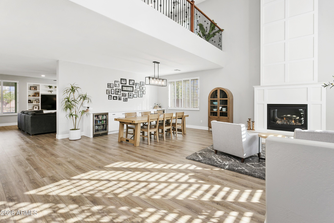
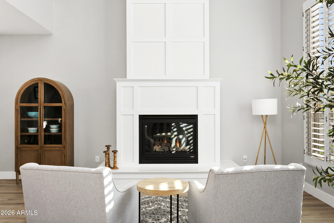
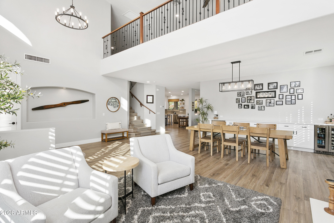
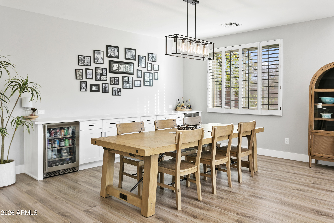
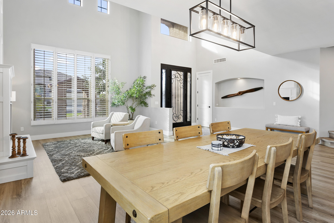
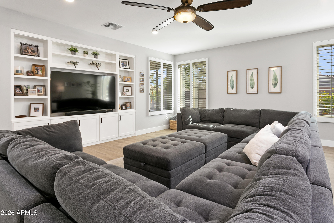
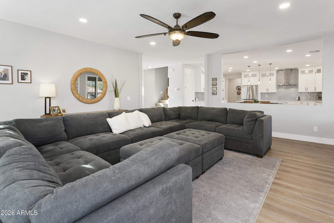
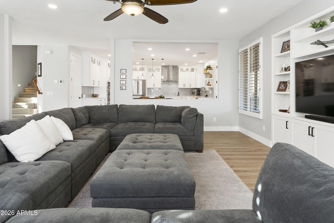
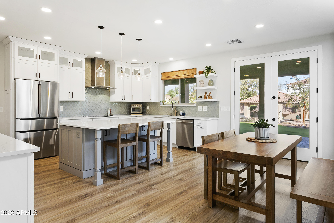
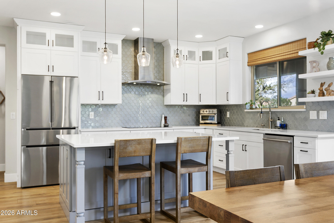
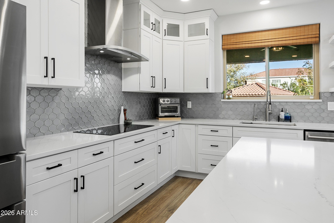
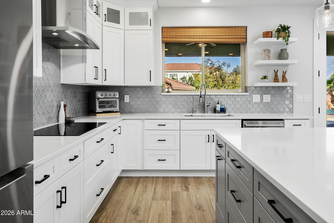
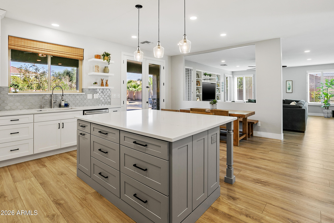
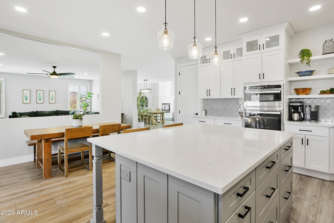
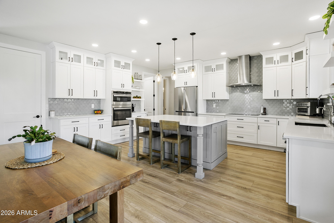
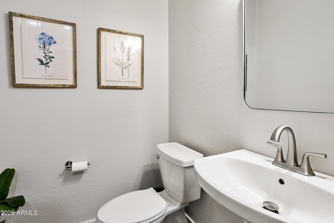
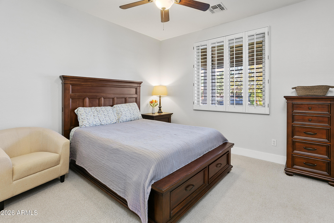
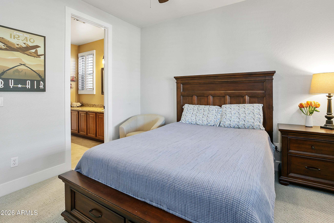
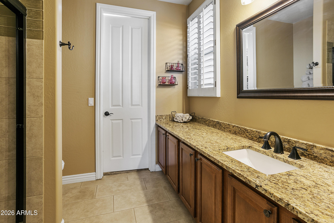
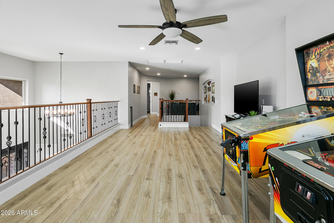
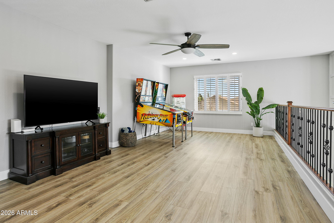
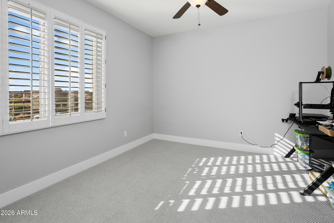
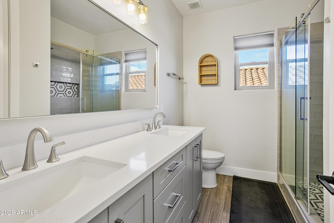
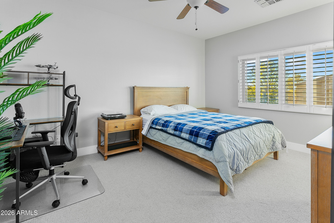
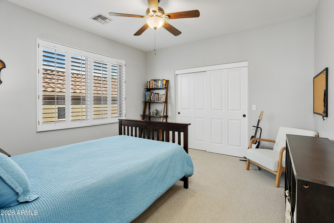
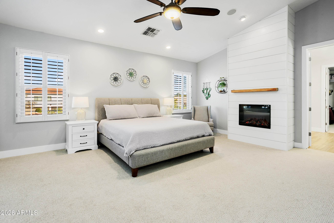
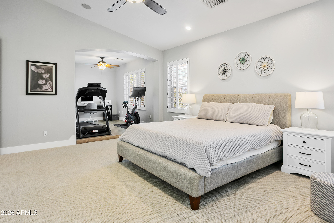
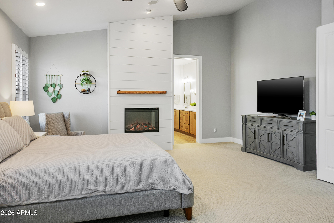
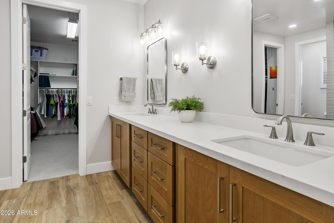
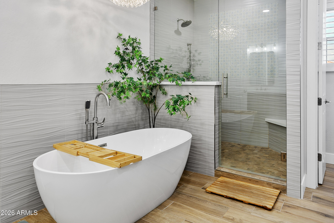
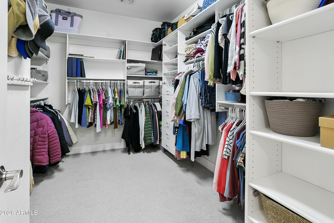
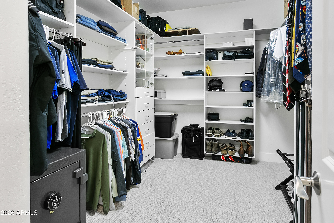
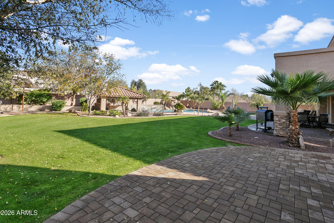
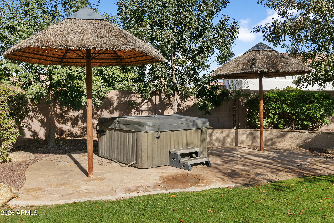
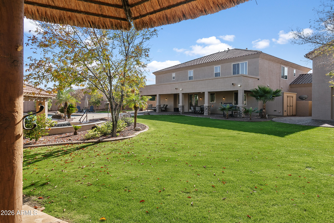
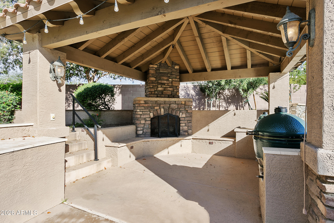
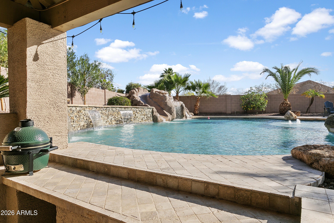
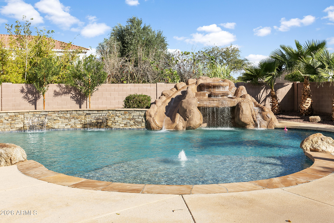
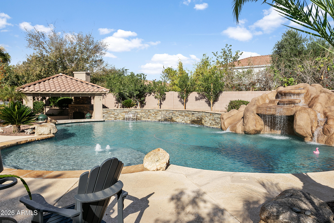
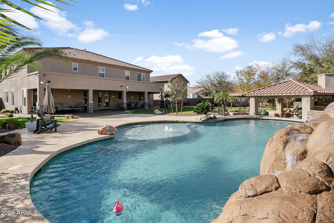
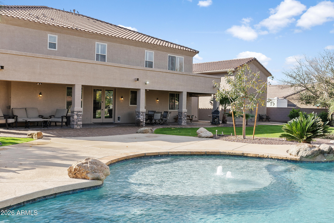
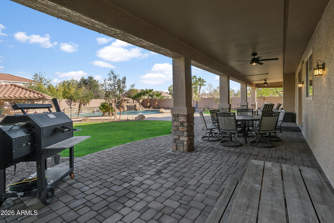
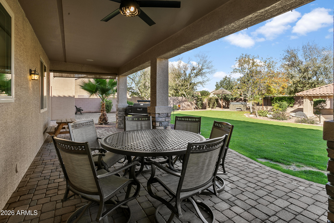
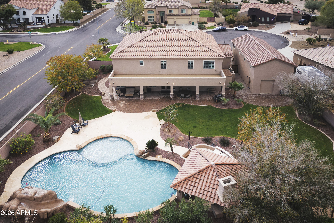
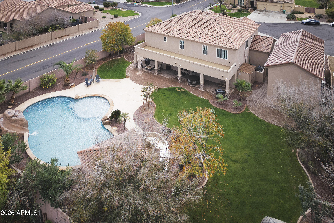
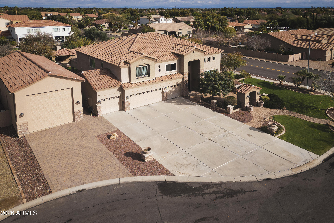
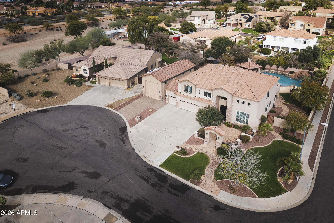
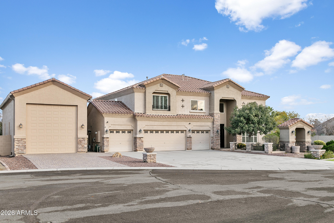
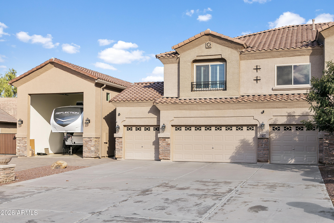
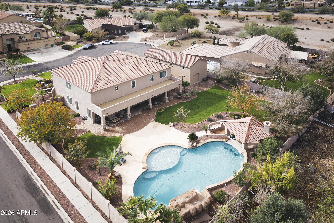
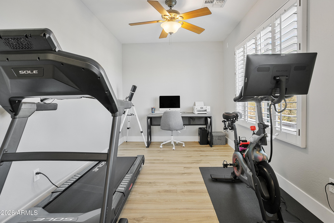
Sitting on a 1/2 acre lot, this large two story home literally has it all. 4 car garage + a 19'x50' RV garage! Full gut remodel in 2023 including the kitchen, bathrooms, flooring, fireplaces, built-ins, baseboards, and paint. AND all the major components have been updated too: ROOF 2025, AC's 2021, WINDOWS 2022, and the RV garage was just completed in 2025. Kitchen features two-tier white cabinets, SS appliances including an induction cooktop, and quartz counters. Massive primary suite w/ attached gym space. Don't forget the dream backyard! Pool with slide, grotto, swim up bar, and baja shelf. Sunken ramada with fireplace and grill. Large grass area, covered patio, above ground hot tub, and garden. Come see this exquisite home in one of Chandler's most sought after neighborhoods.
Overview

Property Status
Sold
Date Sold
March 9, 2026
Lot Size
0.47 Acres
MLS ID
6966835
Property Type
Residential
Year Built
2006

Features & Amenities

Stories
2
Garage Spaces
7.0
Water Source
Pvt Water Company
Pool
Variable Speed Pump, Outdoor, Play Pool
Roof
Tile, Concrete
Lot Features
North/South Exposure, Sprinklers In Rear, Sprinklers In Front, Corner Lot, Cul-De-Sac, Grass Front, Grass Back, Auto Timer H 2 O Front, Auto Timer H 2 O Back
Parking
Attached Garage, Detached Garage, Tandem Garage, RV Access/Parking, RV Gate, Garage Door Opener, Extended Length Garage, Direct Access, Attchd Gar Cabinets, Over Height Garage, RV Garage
Heat Type
Natural Gas
Air Conditioning
Central Air, Ceiling Fan(s)
Laundry Room
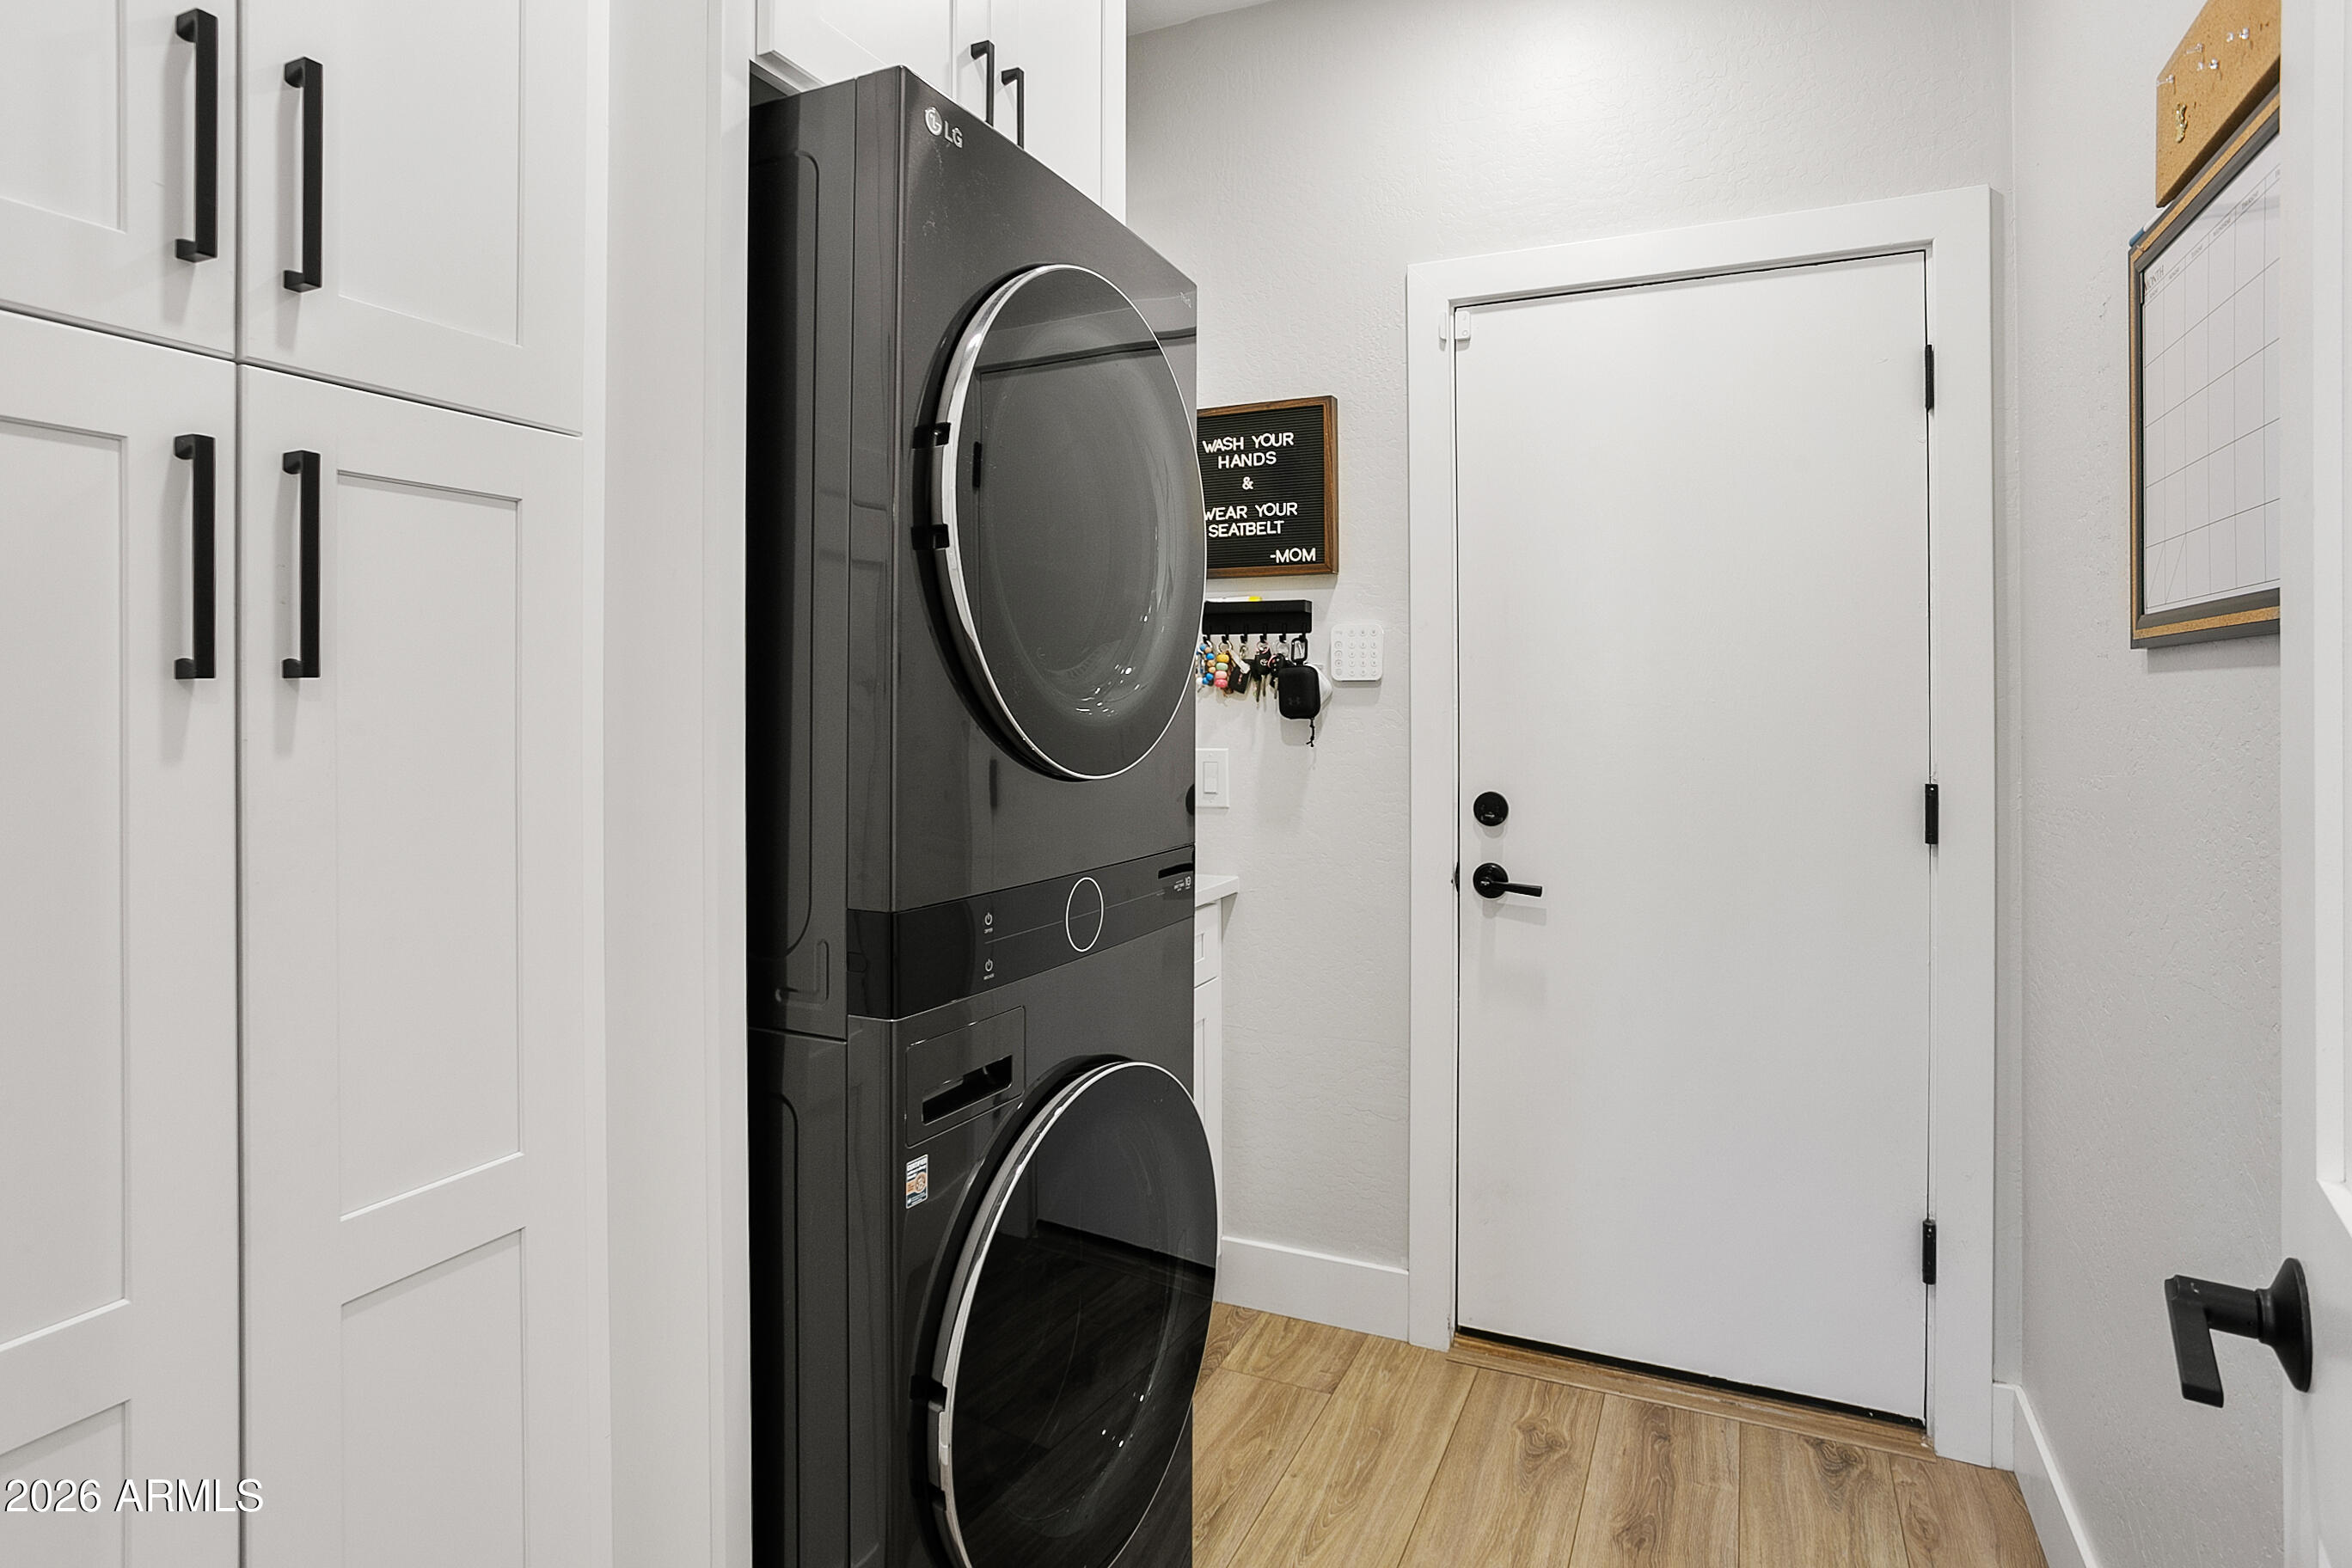
Inside, Engy Star (See Rmks), Wshr/Dry Hook Up Only
Fireplace
Insert, Exterior Fireplace, Living Room, Master Bedroom, Gas
Appliances
Stacked Washer/Dryer, Dryer, Washer, Water Softener Owned, Built In Recycling, Reverse Osmosis, Refrigerator, Built-in Microwave, Dishwasher, Disposal, Induction Cooktop, Electric Oven, Electric Cooktop, Water Purifier
Other Interior Features
Walk-in Pantry, Quartz Countertops, High Speed Internet, Double Vanity, Upstairs, Eat-in Kitchen, Breakfast Bar, 9 Flat Ceilings, Vaulted Ceiling(s), Kitchen Island, Pantry, Full Bth Master Bdrm, Separate Shwr Tub
Sewer
Sewer in Cnctd, Public Sewer
Security Features
Security System Owned
Other Exterior Features
Built-in Barbecue, RV Hookup
Elementary School
Santan Elementary
Middle School
Santan Junior High School
High School
Hamilton High School
School District
Chandler Unified District #80
Sales Price
$1,420,900
Real Estate Tax
$6,703/yr
HOA
$420/3 mos

Downloads

11542 E FLINTLOCK Court

Schedule a Tour

We would love to help you see this beautiful home! As a full-service brokerage, we can help you tour. Please submit an offer, and answer questions about the buying process.
Thank you

for your interest in 11542 E FLINTLOCK Court, Chandler, AZ 85249

11542 E FLINTLOCK Court
Navigate

I'm Interested In

11542 E FLINTLOCK Court

Follow Us On Instagram