Leave a Message

Thank you for your message. We will be in touch with you shortly.

Explore Our Properties

Property Description

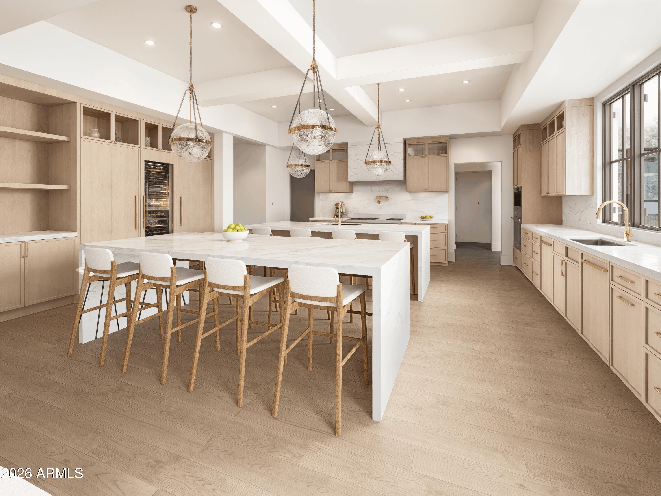
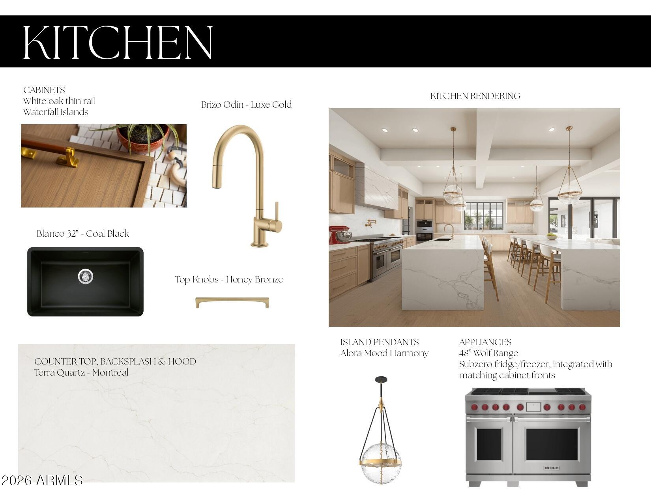
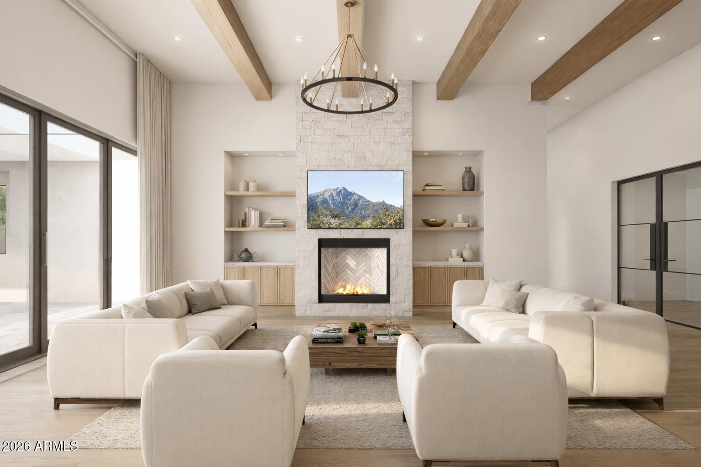
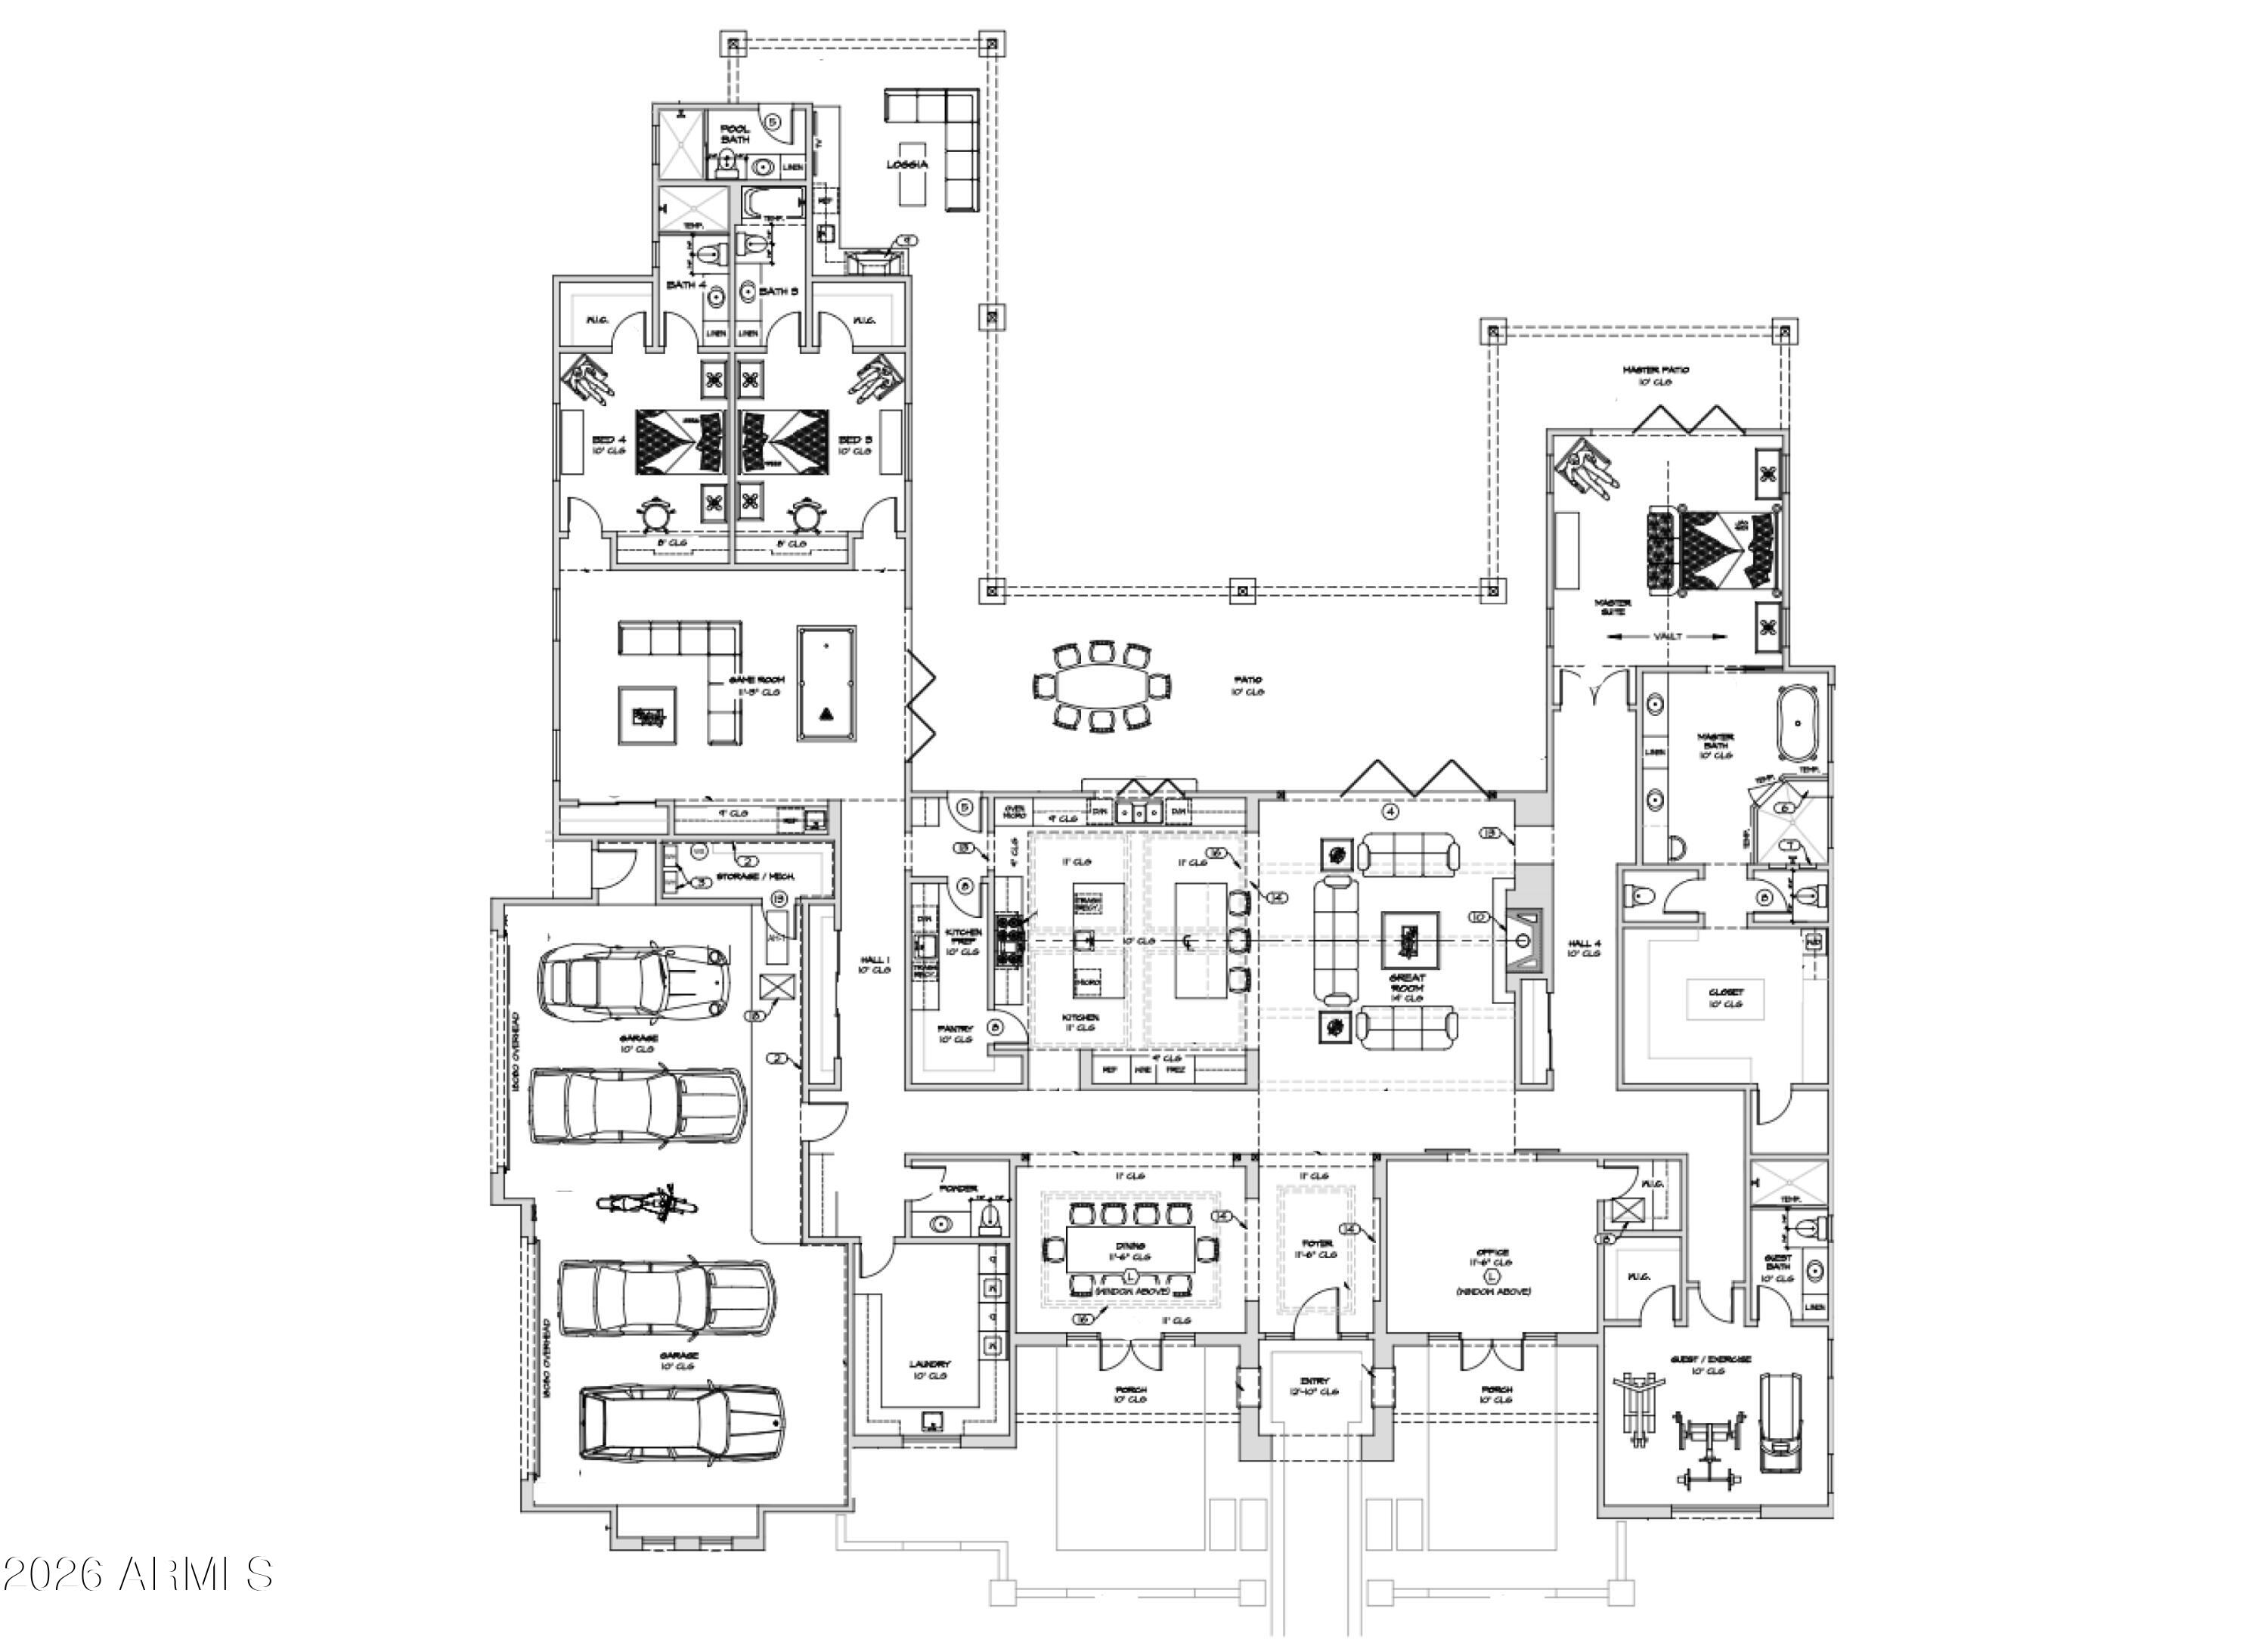
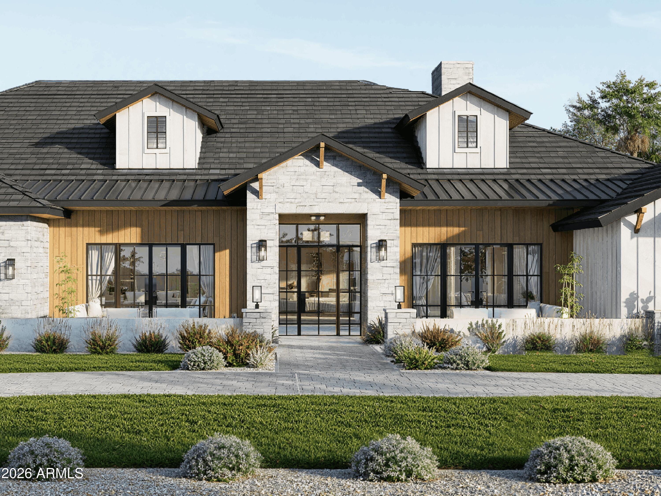
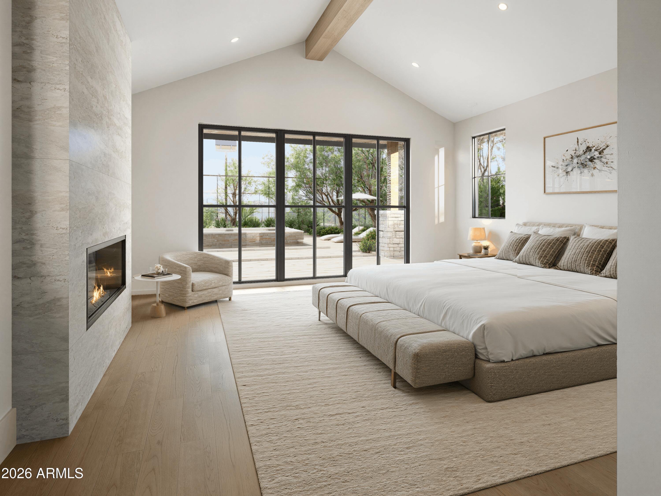
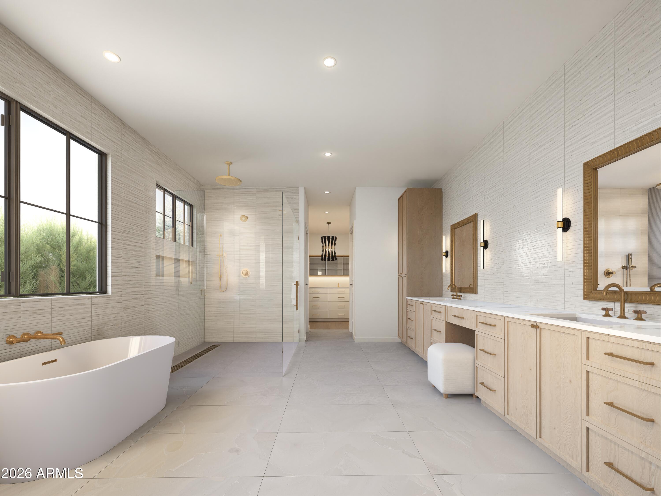
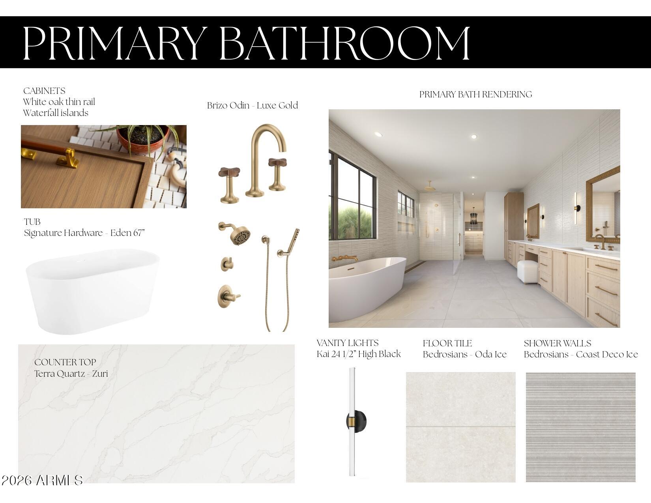
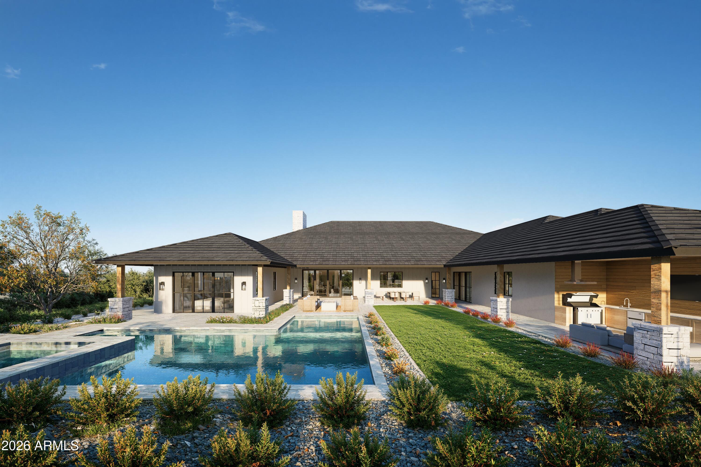
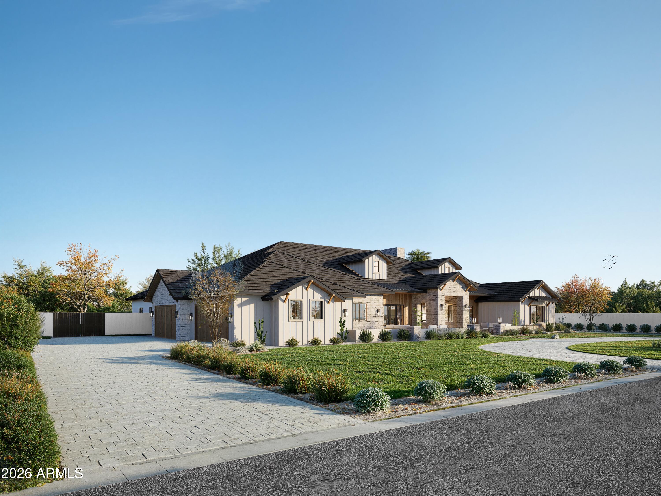
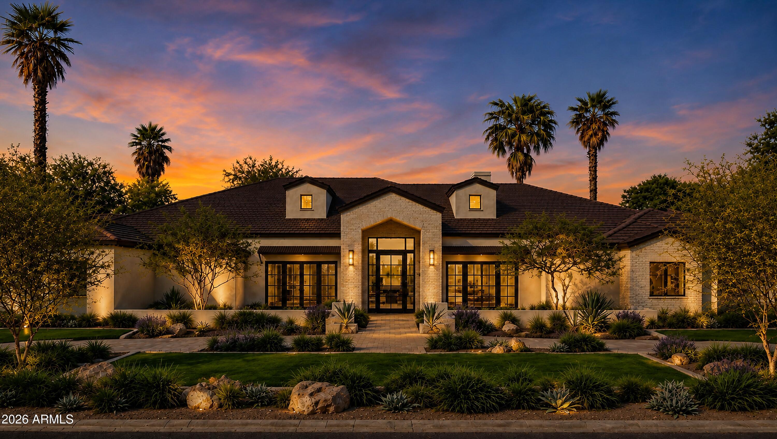
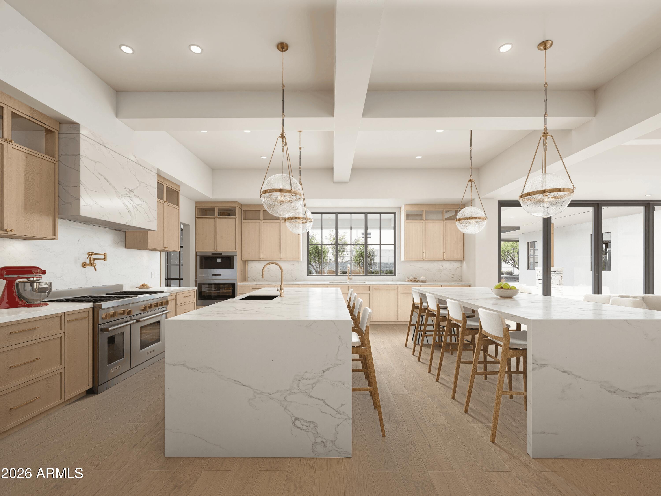
Experience timeless elegance in this estate by Richter Homes. Set on nearly an acre in Scottsdale's premier 85254 this 5,800sf home offers 5 beds, 5.5 baths, + game room. Grand, thoughtful layout with designer finishes, ideal for entertaining & everyday life. The greatroom's 14' ceilings & stacking slider door lead to a sprawling resort backyard, boasting tennis/pickleball, large pool/spa, outdoor kitchen, & more. Chef's kitchen and separate prep kitchen feature designer cabinetry, two waterfall islands, & full Wolf/Subzero appliance package (range, add'l oven, built-in coffee system, three dishwashers, fridge/freezer, & wine columns).
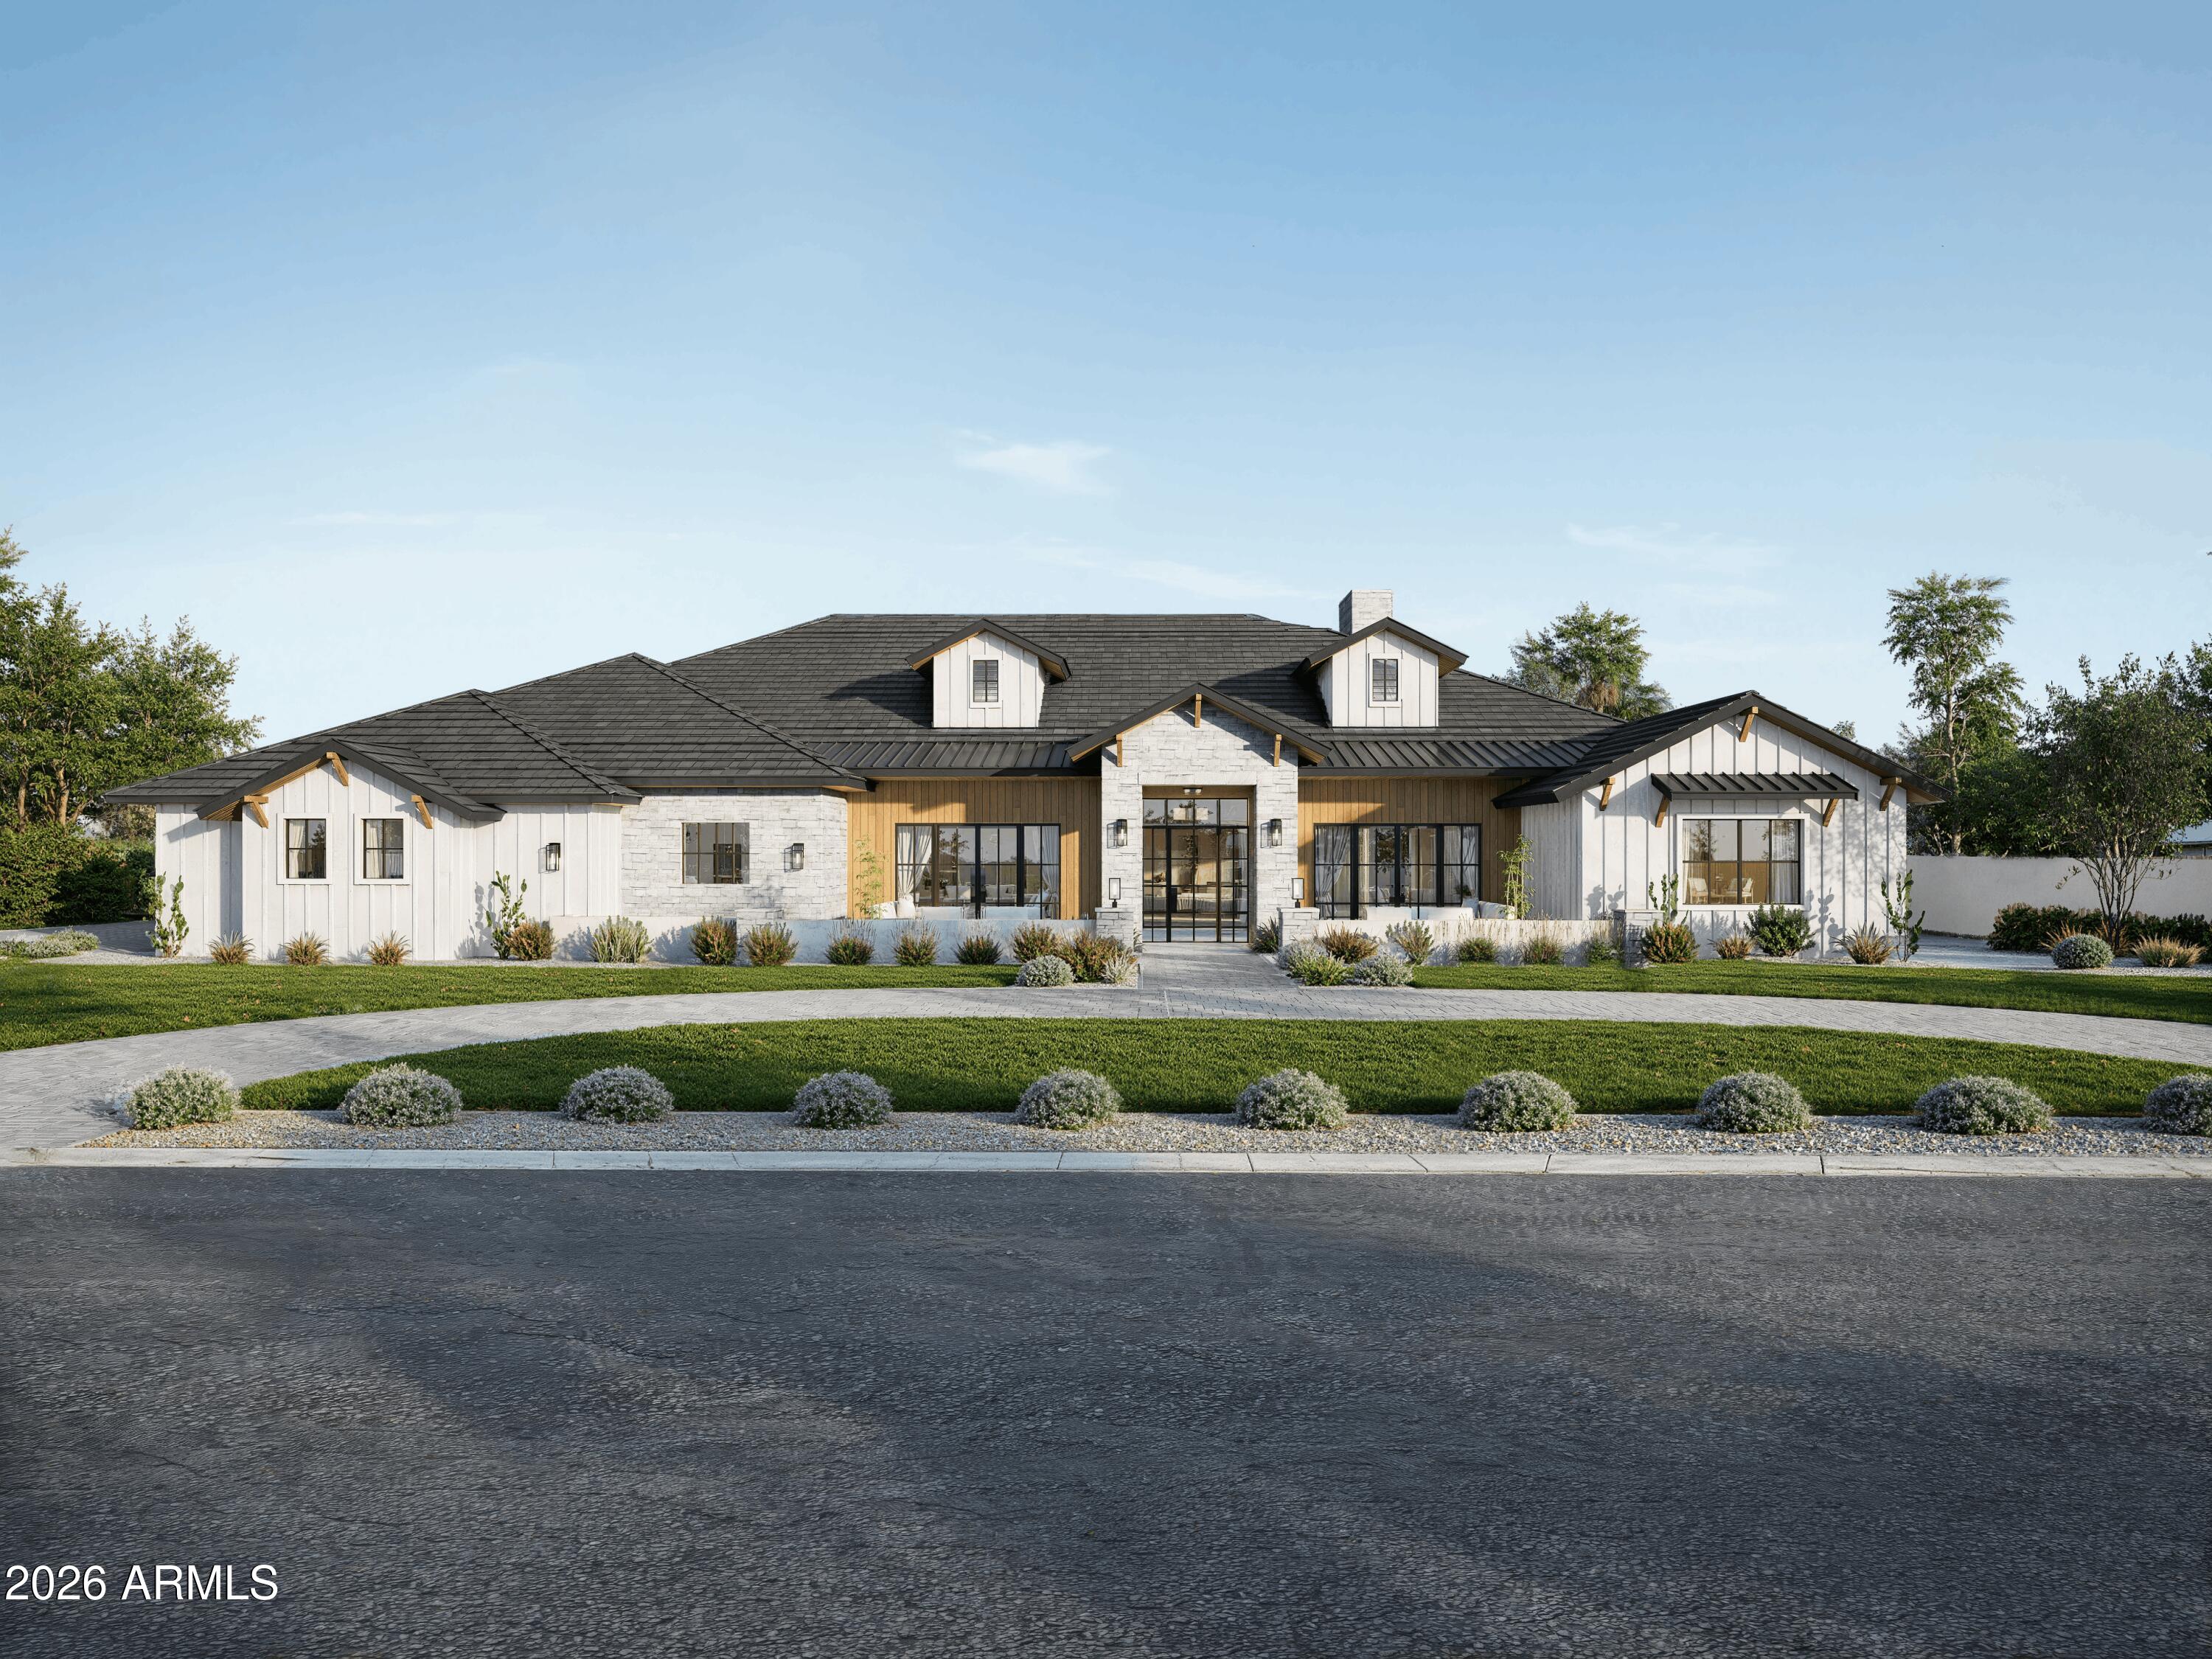
Overview

Property Status
Sold
Date Sold
July 2, 2026
Lot Size
0.8 Acres
MLS ID
6994263
Property Type
Residential
Year Built
2026

Features & Amenities

Neighborhood
Cactus Corridor
Architecture Styles
See Remarks
Stories
1
Garage Spaces
4.0
Water Source
City Water
Pool
Variable Speed Pump, Outdoor, Diving Pool, Heated
Roof
Composition
Lot Features
East/West Exposure, Sprinklers In Rear, Sprinklers In Front, Gravel/Stone Front, Gravel/Stone Back, Grass Front, Grass Back, Auto Timer H 2 O Front, Auto Timer H 2 O Back
Parking
Attached Garage, RV Access/Parking, RV Gate, Garage Door Opener, Direct Access, Circular Driveway, Attchd Gar Cabinets, Over Height Garage, Separate Strge Area, Temp Controlled, Electric Vehicle Charging Station(s)
Heat Type
Heat Pump
Air Conditioning
Central Air, Ceiling Fan(s), Mini Split, Other, Programmable Thmstat
Laundry Room
Inside, Engy Star (See Rmks)
Fireplace
Fire Pit, Family Room, Master Bedroom, Gas
Appliances
Dryer, Washer, Water Softener Owned, Built In Recycling, Reverse Osmosis, Refrigerator, Built-in Microwave, Dishwasher, Disposal, Gas Range, Electric Oven
Other Interior Features
Walk-in Pantry, Quartz Countertops, High Speed Internet, Double Vanity, Master Downstairs, Eat-in Kitchen, No Interior Steps, Wet Bar, Kitchen Island, Pantry, Full Bth Master Bdrm, Separate Shwr Tub
Sewer
Septic Tank
Security Features
Fire Sprinkler System, Security System Owned
Other Exterior Features
Private Pickleball Court(s), Sport Court(s), Storage, Tennis Court(s), Built-in Barbecue
Elementary School
Sequoya Elementary School
Middle School
Cocopah Middle School
High School
Chaparral High School
School District
Scottsdale Unified District
Sales Price
$4,850,000
Real Estate Tax
$3,547/yr

Downloads

11440 N 66TH Street

Schedule a Tour

We would love to help you see this beautiful home! As a full-service brokerage, we can help you tour. Please submit an offer, and answer questions about the buying process.

Thank you

for your interest in 11440 N 66TH Street, Scottsdale, AZ 85254

11440 N 66TH Street
Navigate
Cactus Corridor

Explore Cactus Corridor

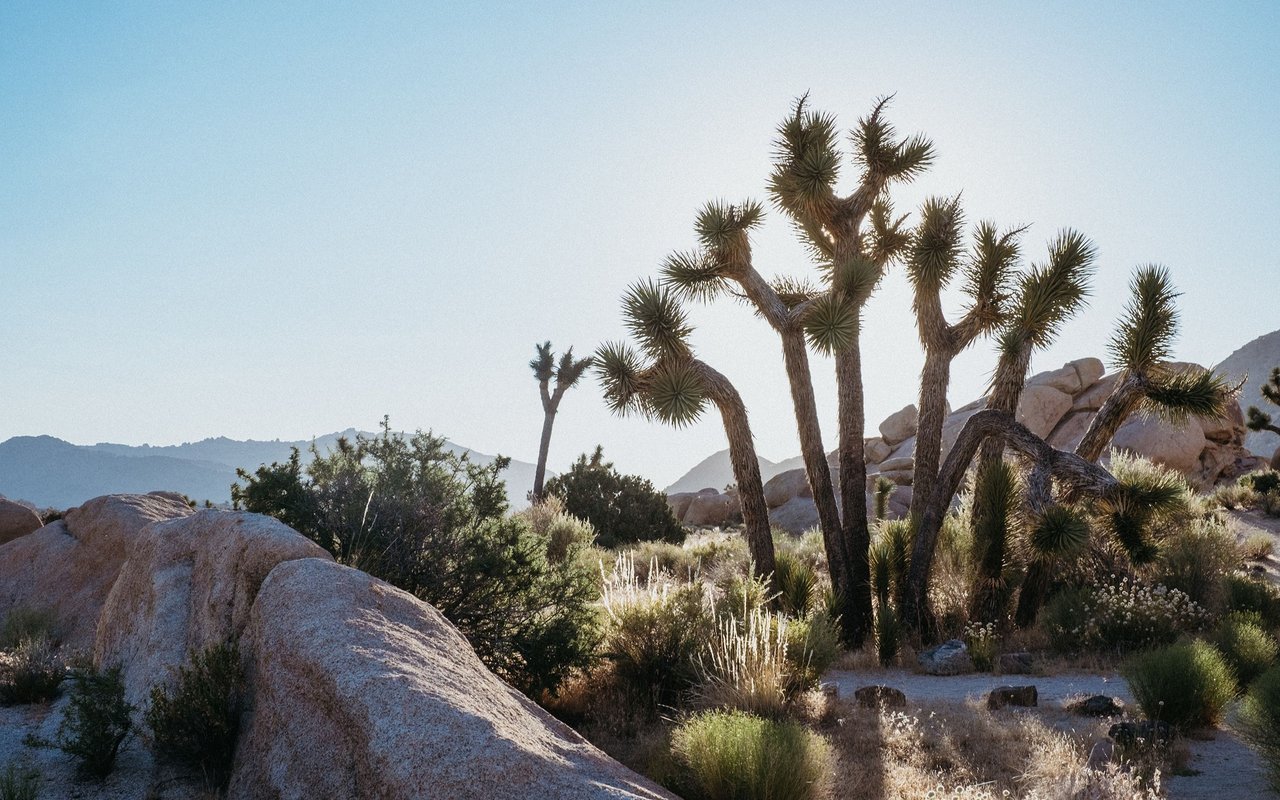
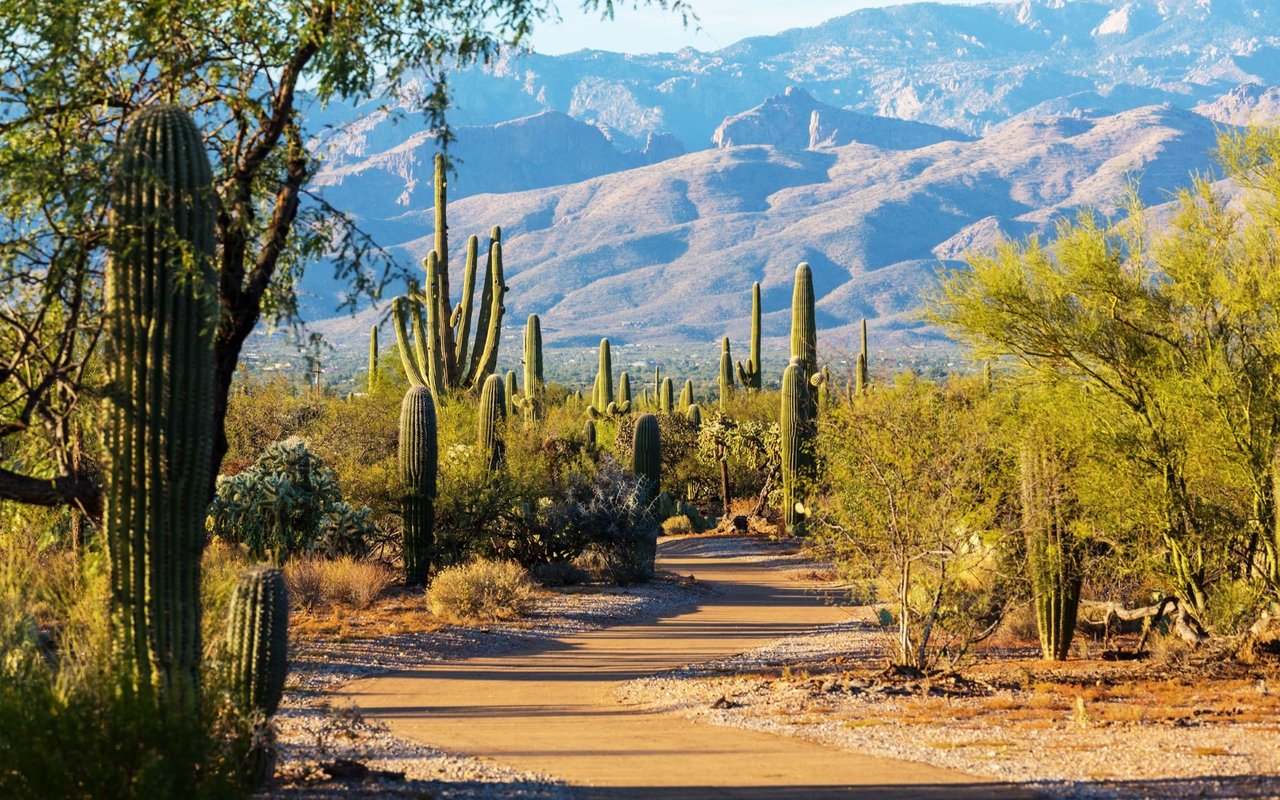
The Cactus Corridor has the best of everything - spacious properties, privacy, and a semi-rural lifestyle in the middle of the city.

read more

I'm Interested In

11440 N 66TH Street

pretitle

Featured Properties

  • 11831 N 70th Place For Sale

    $6,000,000

    11831 N 70th Place, Scottsdale, AZ 85254

    Courtesy of RETSY

    • 5 Beds
    • 7 Baths
    • 6,827 Sq.Ft.
View All Properties

Follow Us On Instagram