Leave a Message

Thank you for your message. We will be in touch with you shortly.

Explore Our Properties

Property Description

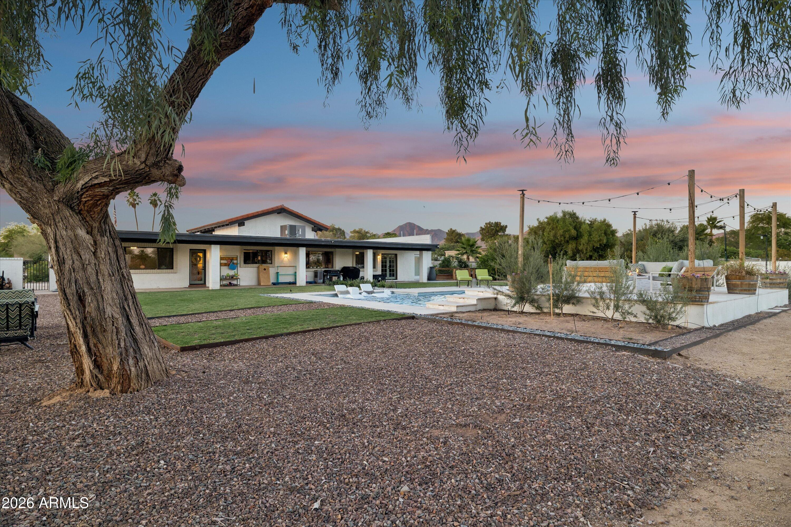
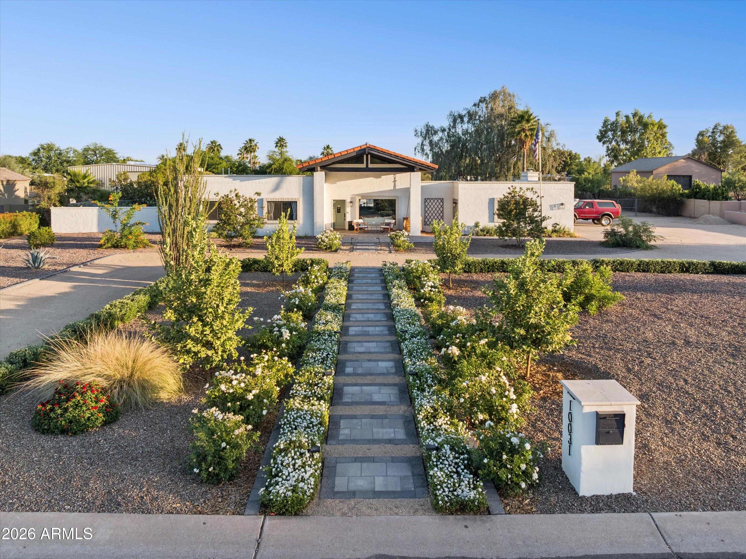
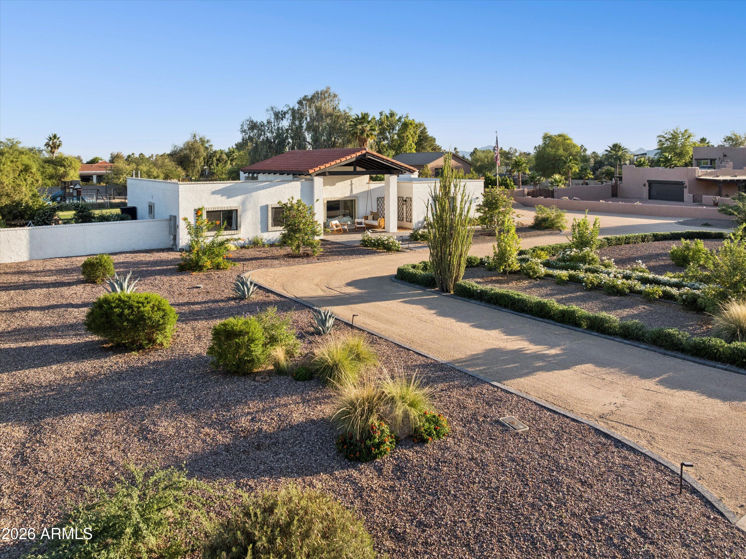
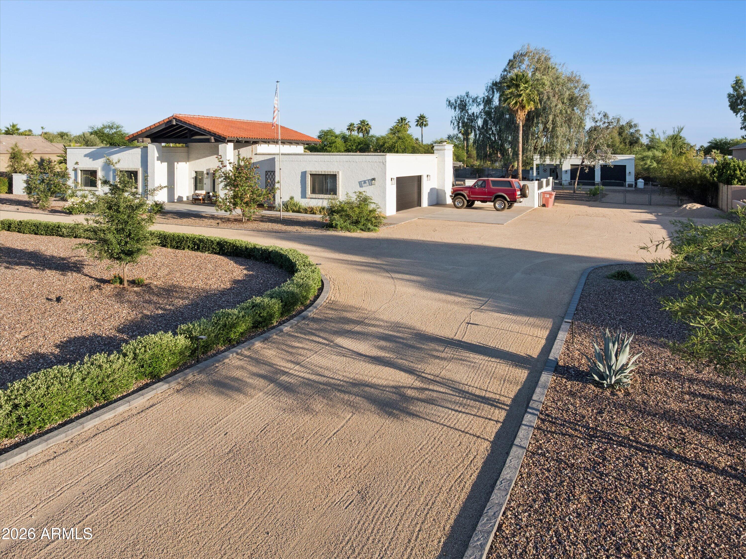
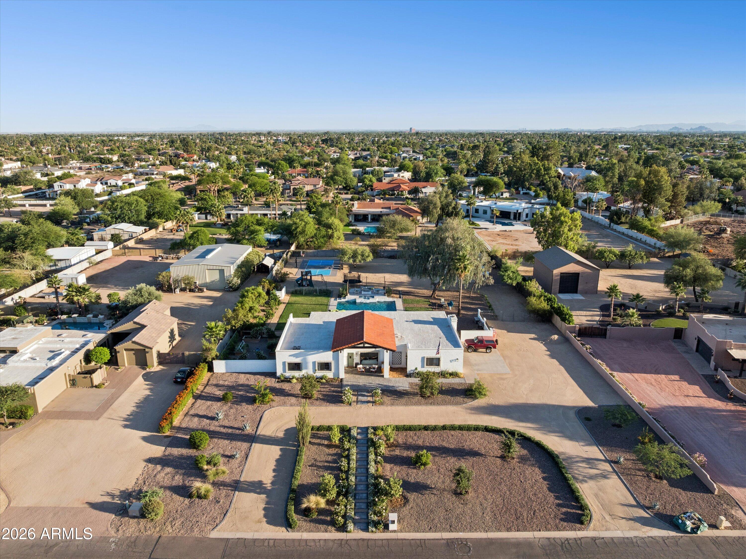
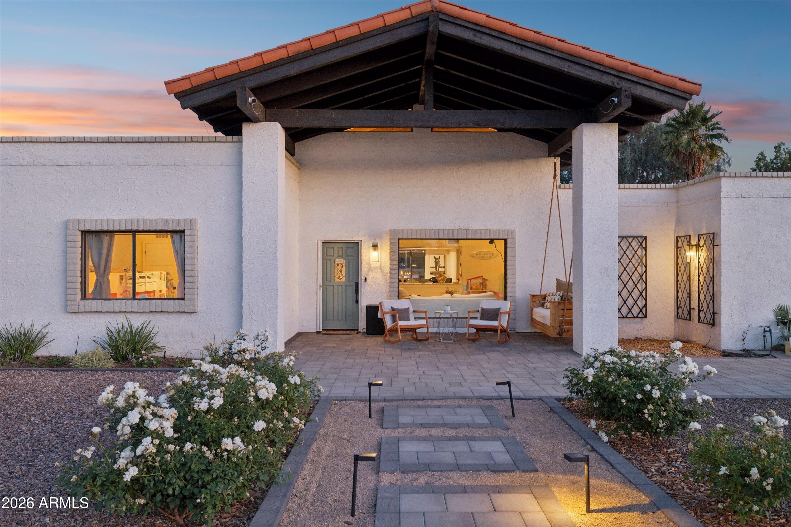
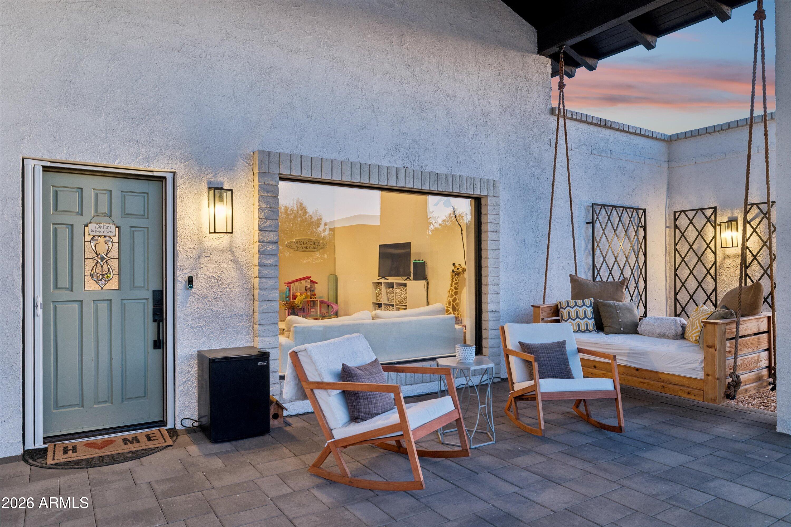
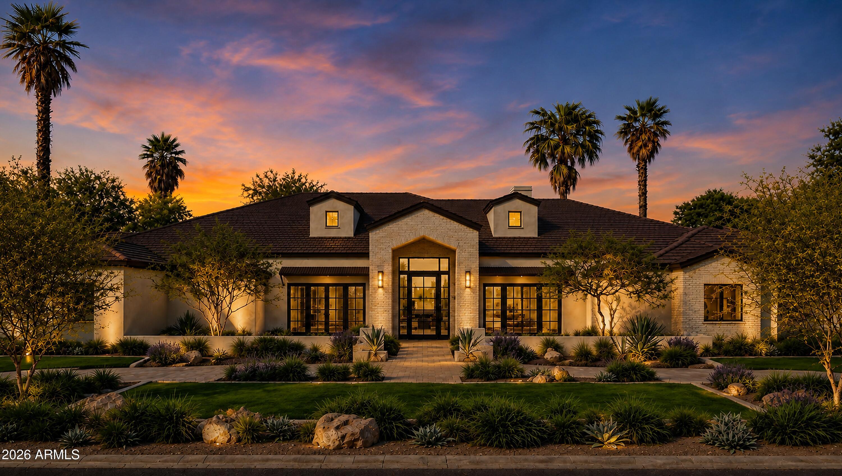
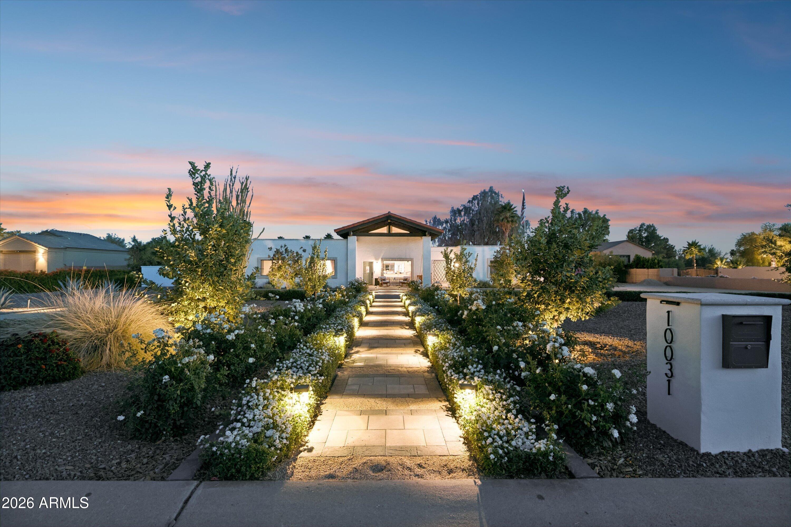
Welcome to one of the Cactus Corridor's most thoughtfully upgraded estates. Where over an acre of prime Scottsdale land meets modern luxury and unmatched functionality.

This stunning 3-bedroom, 2-bathroom residence offers the rare combination of resort-style outdoor living, smart infrastructure upgrades, and move-in-ready appeal -- all within one of North Scottsdale's most coveted addresses.

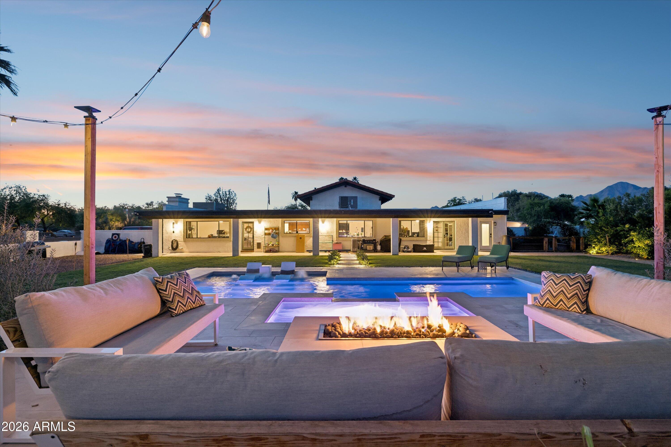
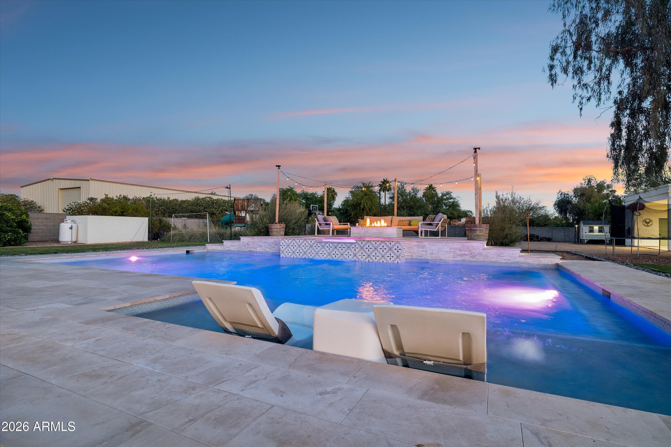
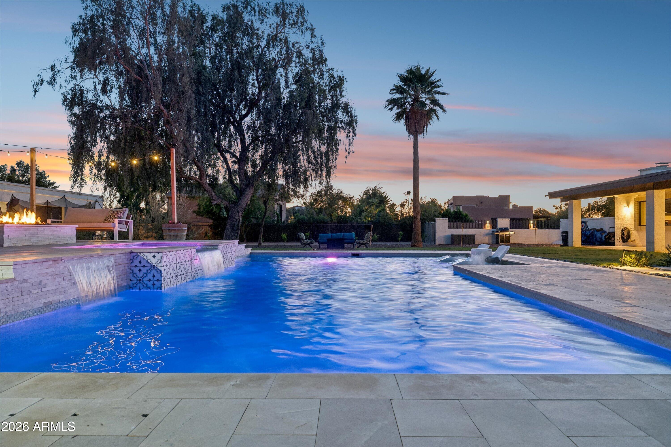
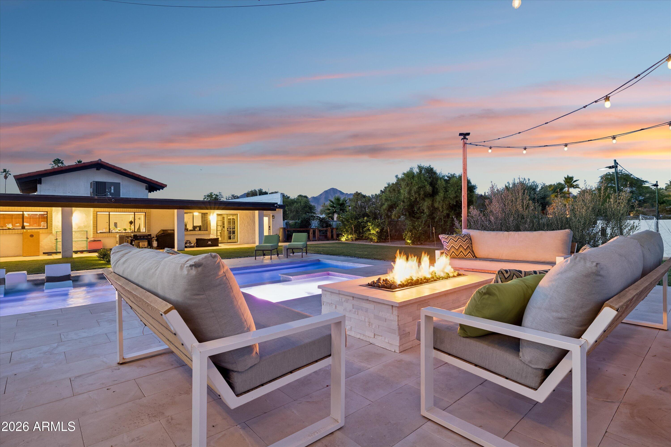
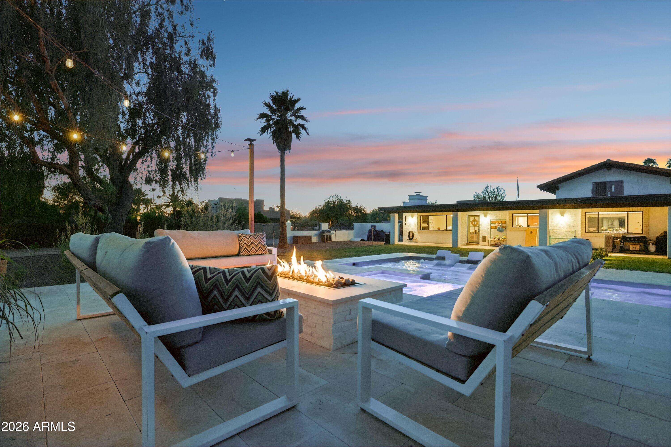
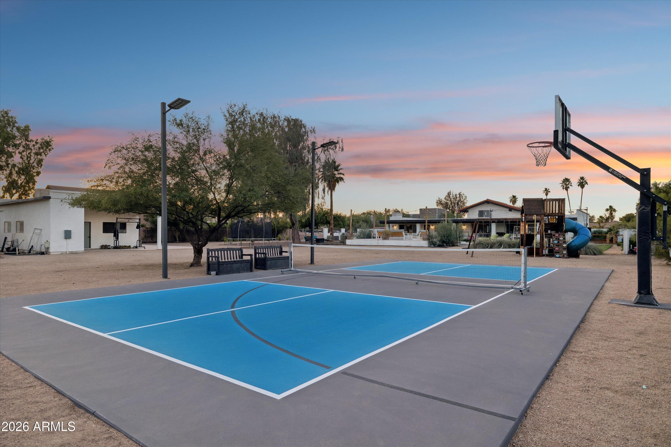
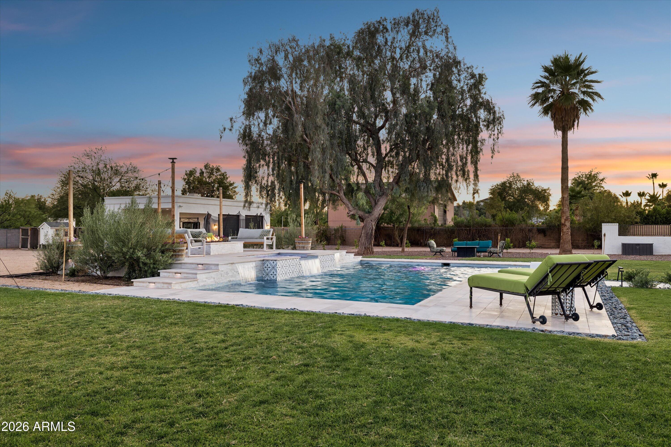
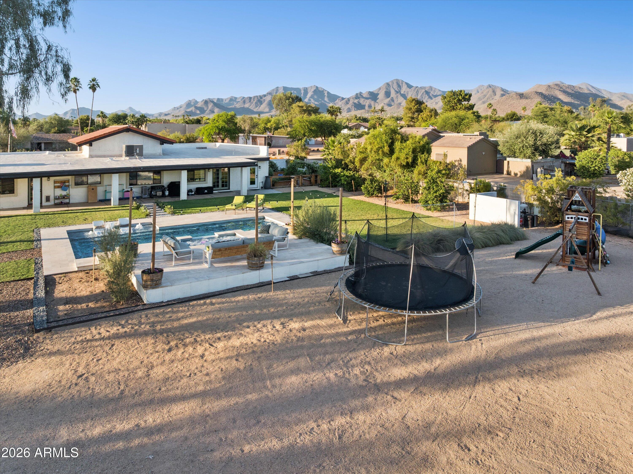
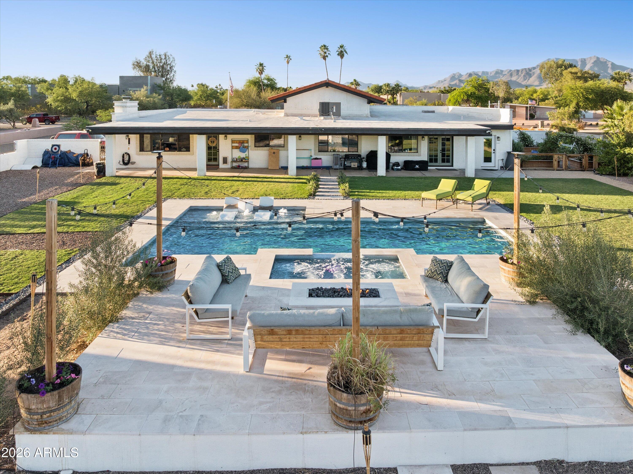
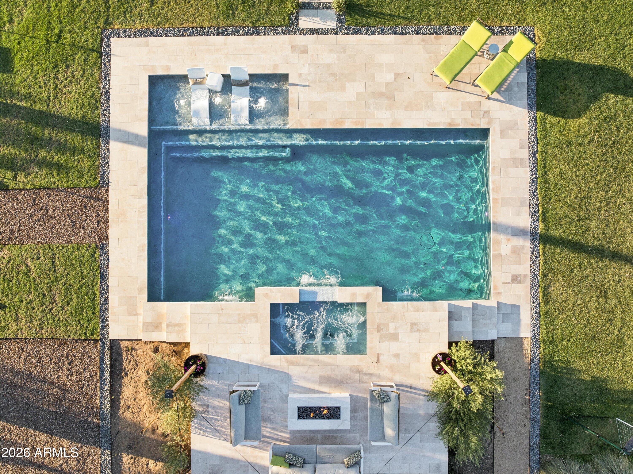
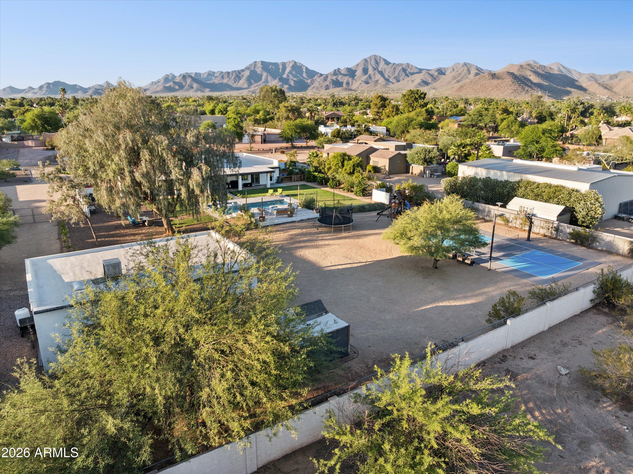
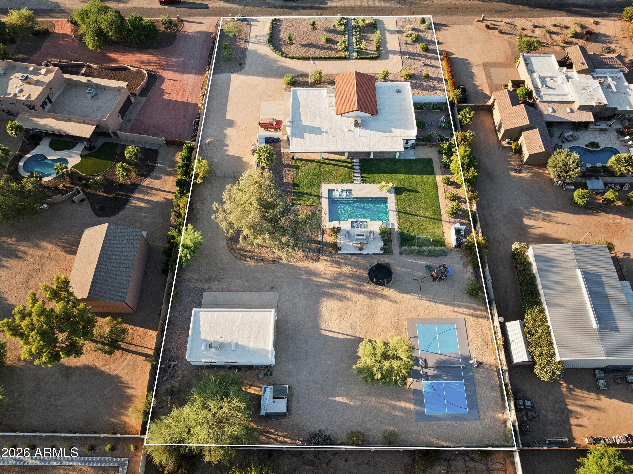
Step outside and discover your private backyard oasis featuring a Presidential pool built in 2022, perfect for Arizona summers, and a sport court added in 2024 ideal for year round recreation and entertaining. Whether you're hosting family, friends, or simply enjoying the sprawling lot, this outdoor space truly sets this property apart. Inside and behind the scenes, the upgrades speak for themselves. A new 400-amp electrical panel powers the main home, while the detached garage carries its own dedicated 200-amp service, ready for EV charging, a workshop, or future expansion. The property has been fully converted from septic to sewer, with sewer and evacuator pump lines extended to the detached garage, ensuring long-term peace of mind and modern utility throughout the entire estate. Stay comfortable year round with the brand-new AC unit installed in 2025.

Both bathrooms have been tastefully remodeled in 2024, and all-new flooring has been purchased and is staged in the back garage samples are available near the master bath for your review, making a seamless finish entirely within reach for the next owner. Completing the package is a brand-new garage door and motor (2026) a sleek, polished final touch.

With over an acre of land, a detached garage, and a long list of recent capital improvements, this property delivers the lifestyle, space, and infrastructure that discerning Scottsdale buyers demand.
Overview

Property Status
Sold
Date Sold
July 28, 2026
Lot Size
1.16 Acres
MLS ID
7025402
Property Type
Residential
Year Built
1985

Features & Amenities

Neighborhood
Cactus Corridor
Architecture Styles
Ranch
View Description
Mountain(s)
Stories
1
Garage Spaces
6.0
Water Source
City Water
Pool
Variable Speed Pump, Outdoor, Diving Pool
Roof
Tile, Built-Up
Lot Features
Sprinklers In Rear, Sprinklers In Front, Desert Back, Desert Front, Dirt Back, Gravel/Stone Front, Grass Back, Auto Timer H 2 O Front, Auto Timer H 2 O Back
Parking
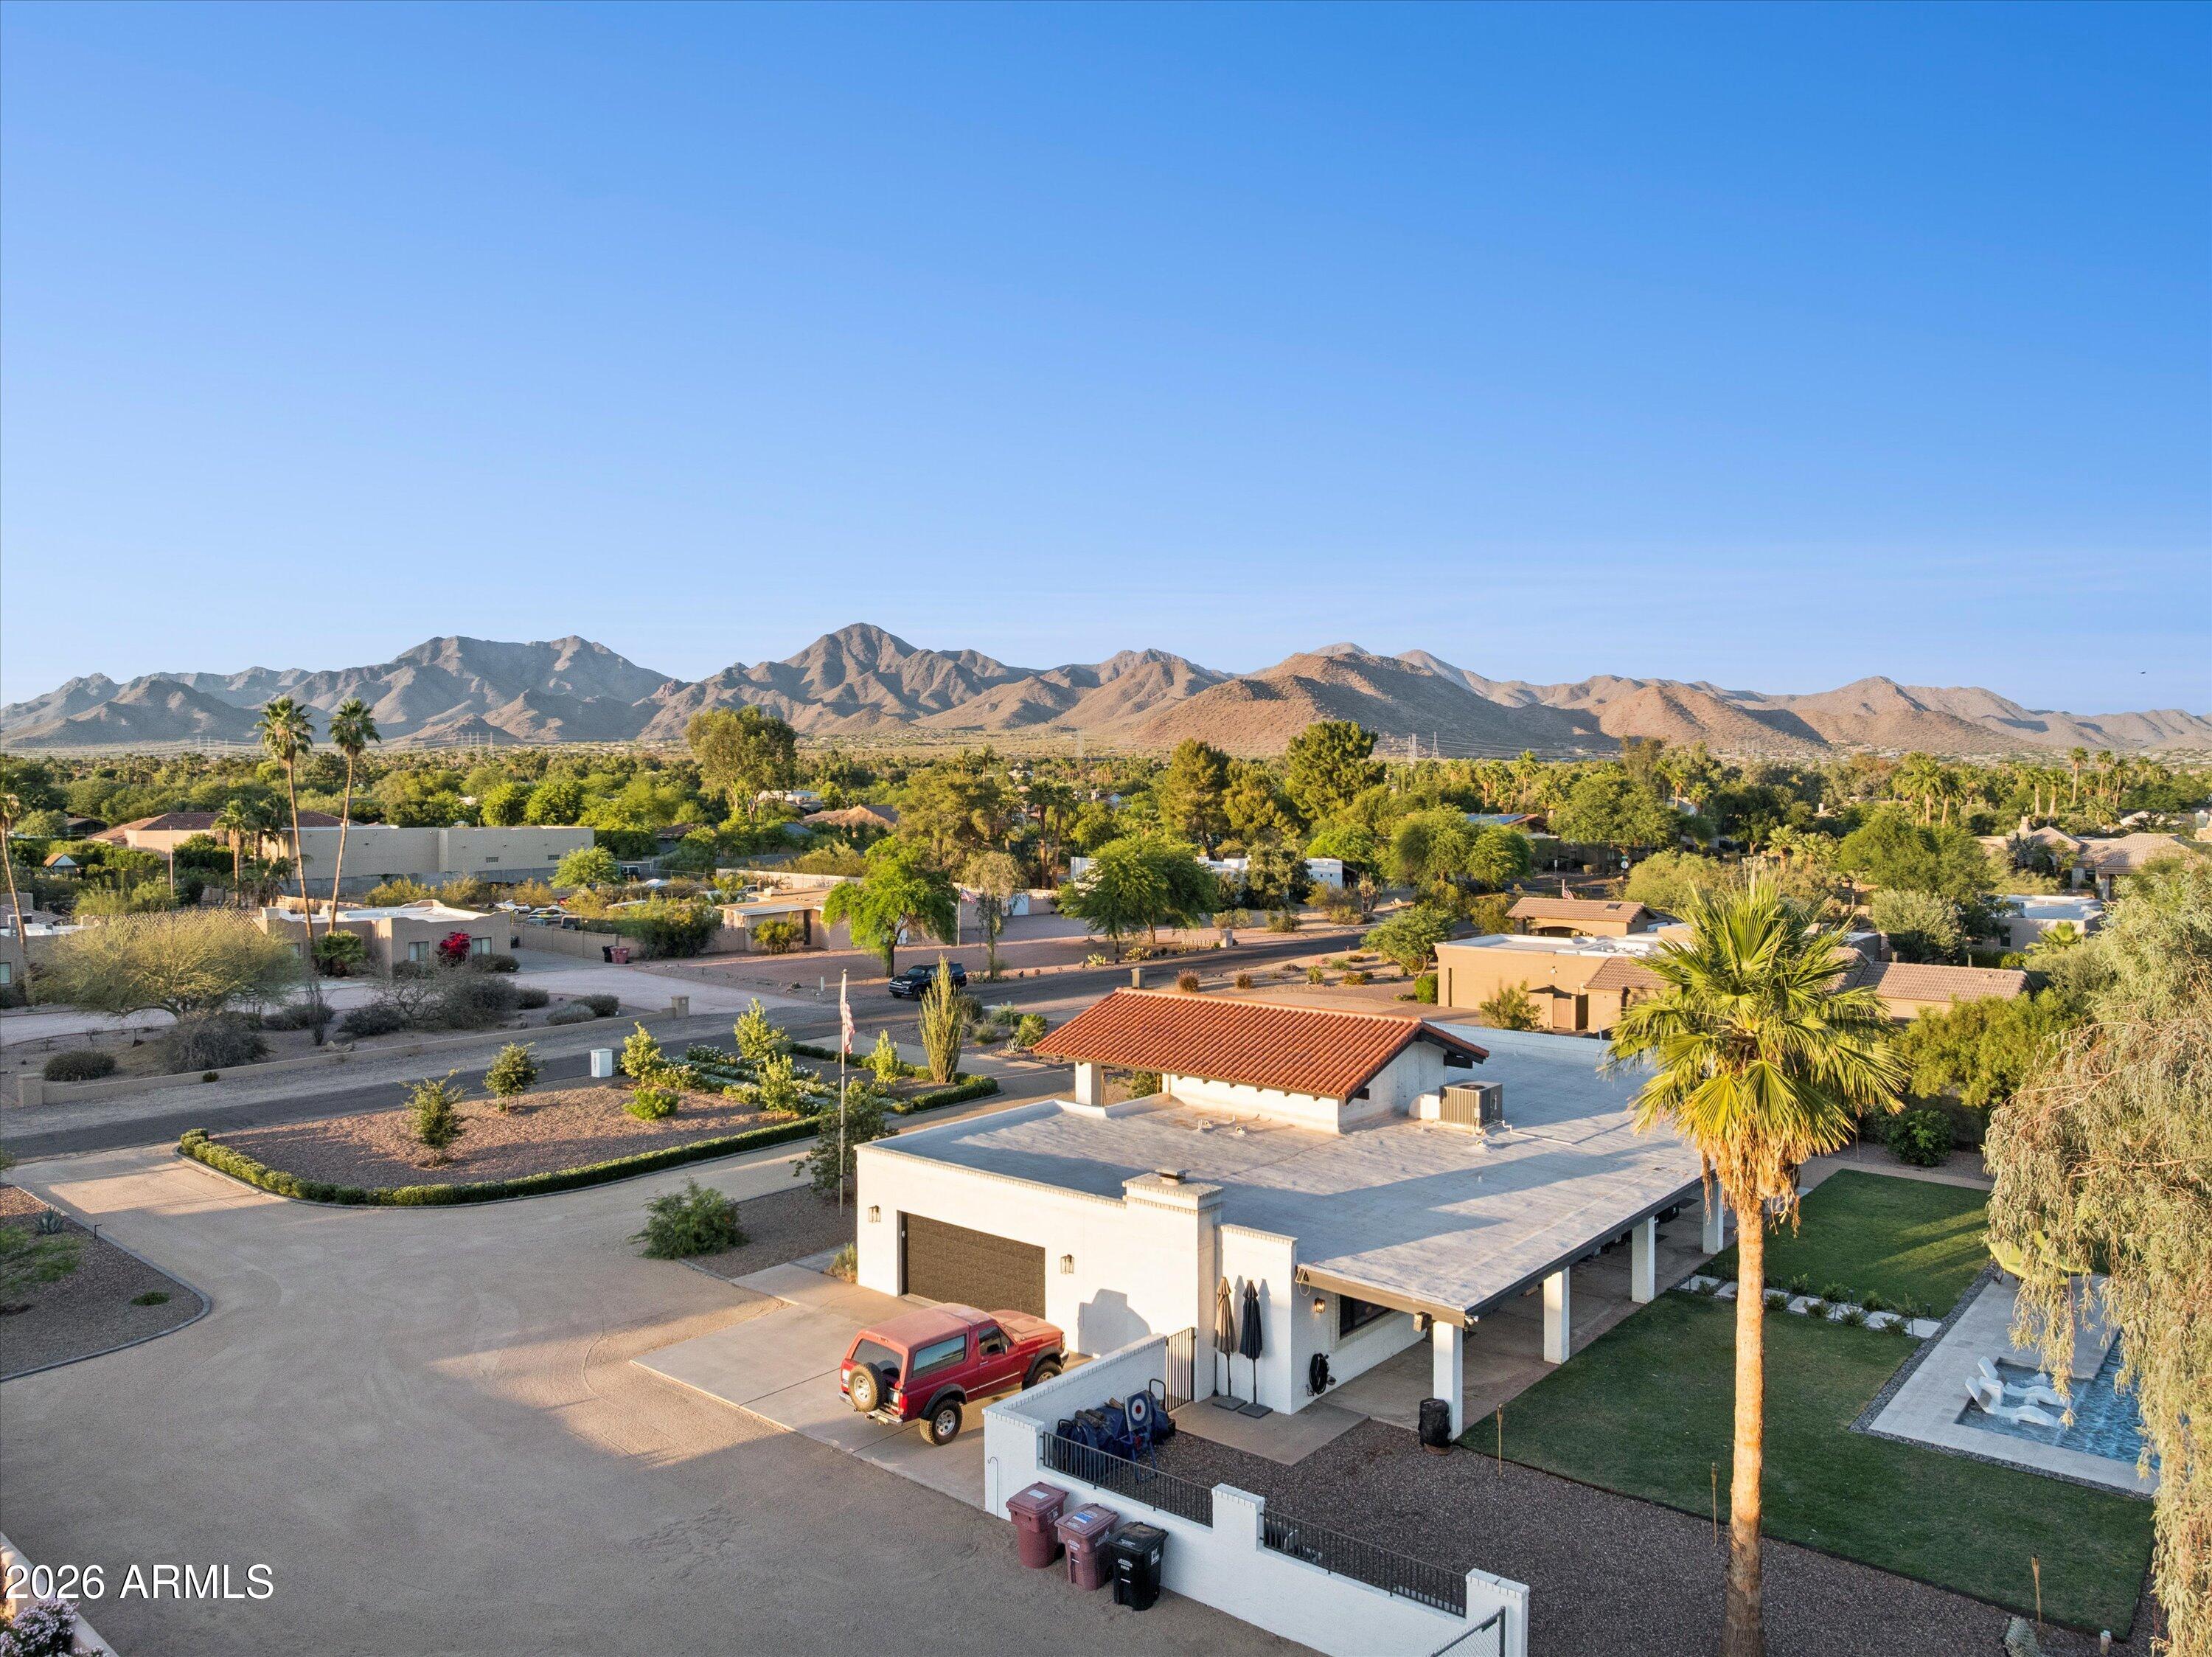
Attached Garage, Detached Garage, RV Access/Parking, RV Gate, Circular Driveway, Over Height Garage
Heat Type
Electric
Air Conditioning
Central Air, Ceiling Fan(s), Programmable Thmstat
Laundry Room
Inside
Fireplace
Wood Burning, Family Room
Appliances
Refrigerator, Built-in Microwave, Dishwasher, Disposal, Electric Range
Other Interior Features
Double Vanity, Eat-in Kitchen, Kitchen Island, Full Bth Master Bdrm
Sewer
Public Sewer
Other Exterior Features
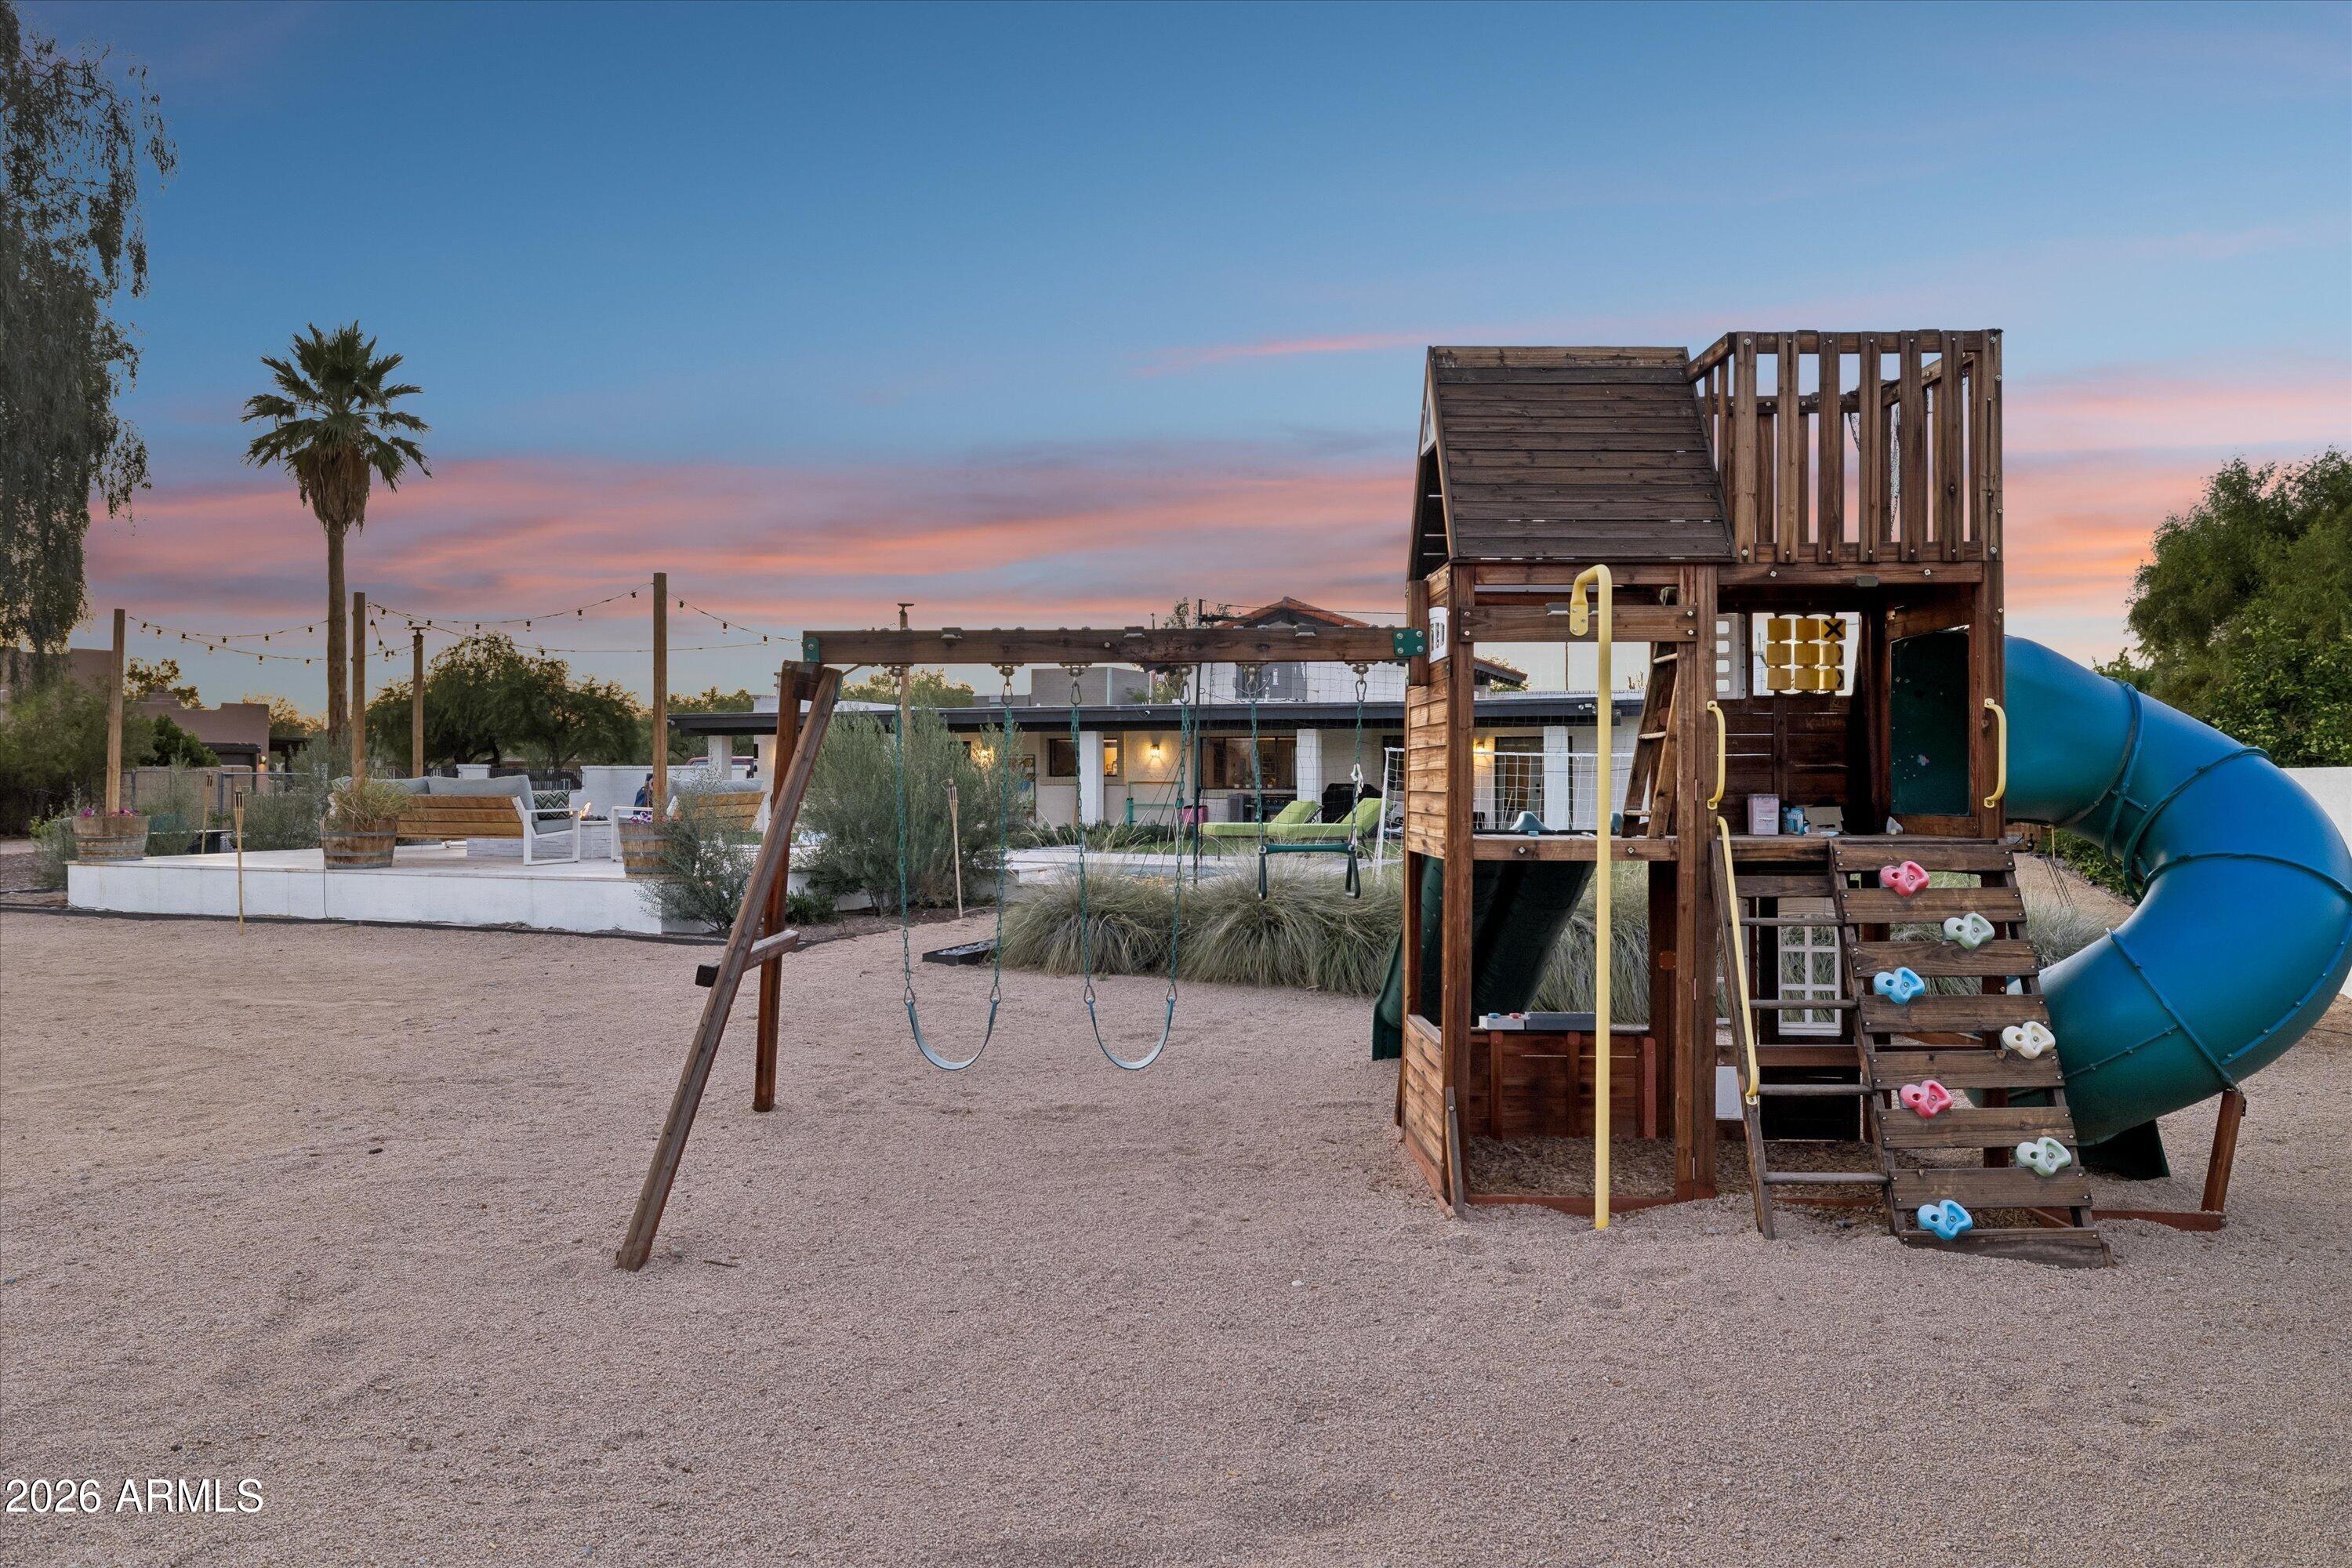
Playground, Private Pickleball Court(s), Sport Court(s), Storage
Elementary School
Redfield Elementary School
Middle School
Mountainside Middle School
High School
Desert Mountain High School
School District
Scottsdale Unified District
Sales Price
$2,200,000
Real Estate Tax
$4,410/yr

Downloads

10031 E JENAN Drive

Schedule a Tour

We would love to help you see this beautiful home! As a full-service brokerage, we can help you tour. Please submit an offer, and answer questions about the buying process.

Thank you

for your interest in 10031 E JENAN Drive, Scottsdale, AZ 85260

10031 E JENAN Drive
Navigate
Cactus Corridor

Explore Cactus Corridor

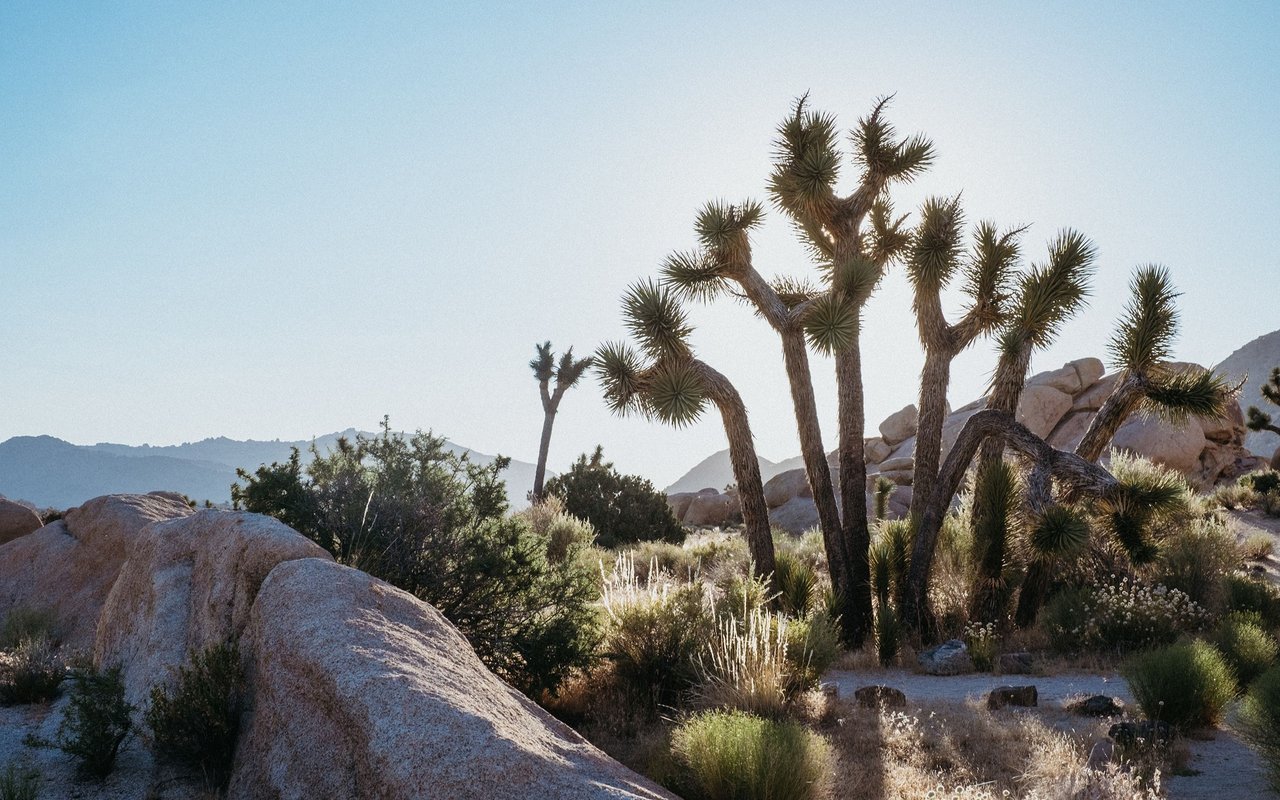
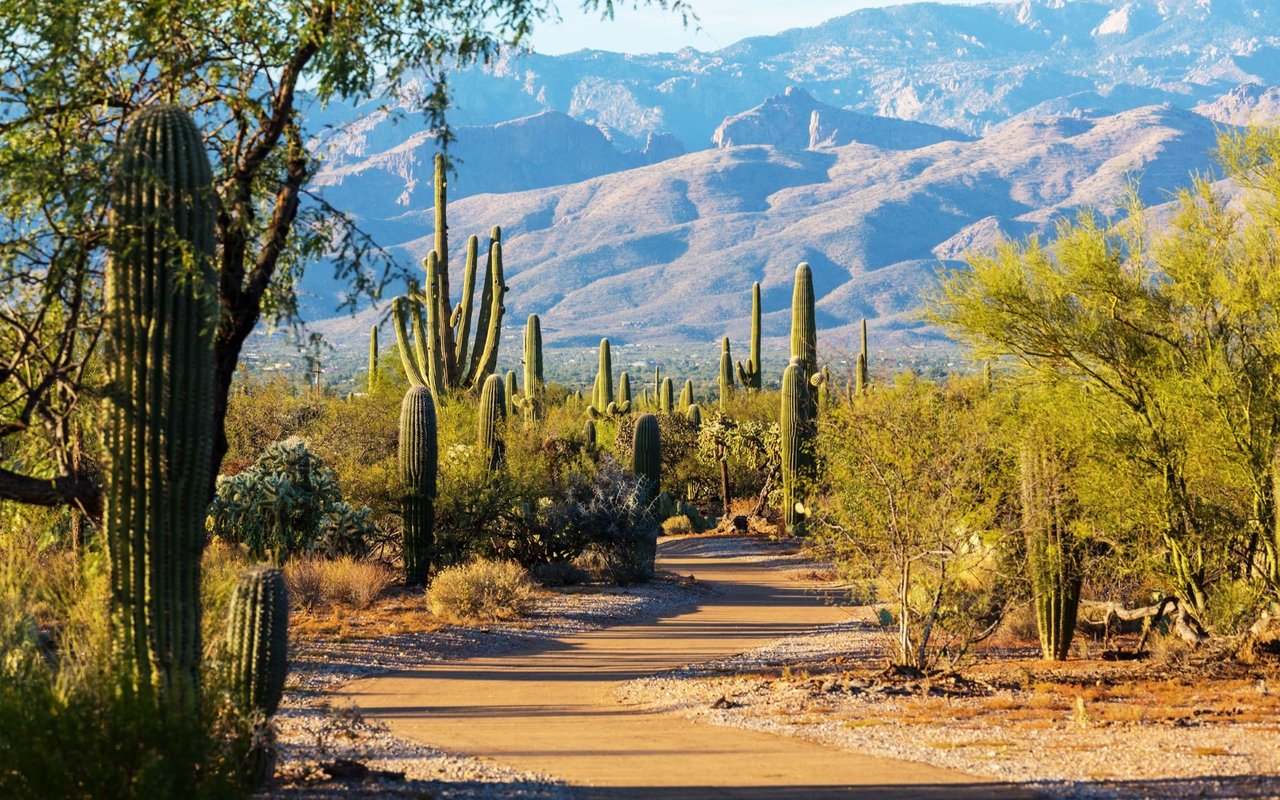
The Cactus Corridor has the best of everything - spacious properties, privacy, and a semi-rural lifestyle in the middle of the city.

read more

I'm Interested In

10031 E JENAN Drive

pretitle

Featured Properties

  • 11831 N 70th Place For Sale

    $6,000,000

    11831 N 70th Place, Scottsdale, AZ 85254

    Courtesy of RETSY

    • 5 Beds
    • 7 Baths
    • 6,827 Sq.Ft.
View All Properties

Follow Us On Instagram